Full Property Details for 21 Stone Wall Rd
General
- Sold For: $770,000
- Taxes: (July 2025-June 2026)
- Status: Closed
- Type: Single Family
- Source: SMARTMLS
- MLS ID: 24178219
- Added to Site: 149 day(s) ago
Interior
- Number of Rooms: 7
- Interior Features: Auto Garage Door Opener, Cable - Available
- Fireplace: Yes
- Number of Fireplaces: 1
- Appliances: Oven/Range, Microwave, Range Hood, Refrigerator, Dishwasher, Washer, Dryer, Wine Chiller
Rooms
- Total Bathrooms: 3
- Full Bathrooms: 2
- Half Bathrooms: 1
- Total Bedrooms: 4
- Primary Bedroom: Primary Bedroom - Full Bath, Stall Shower, Walk-In Closet, Engineered Wood Floor, 16.6 x 12.2, Upper
- Bedroom 1: Bedroom - Wall/Wall Carpet, 13.9 x 8.4, Main
- Bedroom 2: Bedroom - Wall/Wall Carpet, 10.1 x 12.5, Upper
- Bedroom 3: Bedroom - Wall/Wall Carpet, 10.11 x 13.3, Upper
- Living Room: Living Room - Gas Log Fireplace, Hardwood Floor, 18.1 x 14.9, Main
- Kitchen: Kitchen - Granite Counters, Fireplace, Island, Hardwood Floor, 11.1 x 21.1, Main
- Eat In Kitchen: Eat-In Kitchen - Breakfast Nook, Hardwood Floor, 11.3 x 8.5, Main
- Dining Room: Dining Room - Hardwood Floor, 23.8 x 12.11, Main
- Game room: Yes
- Game Room: Rec/Play Room - Wet Bar, Entertainment Center, Walk-In Closet, Engineered Wood, 24.2 x 38.2, Lower
- Rec Room: Wet Bar, Entertainment Center, Walk-In Closet, Engineered Wood Floor, 24.2 x 38.2, Lower
- Laundry: Main Level
Additional Information
- Pool: Yes
- Pool Description: Auto Cleaner, Safety Fence, Vinyl, In Ground Pool
Exterior
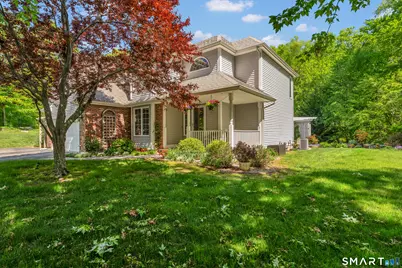
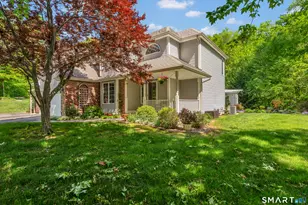
- Exterior Features: Shed, Garden Area, Covered Deck, Patio
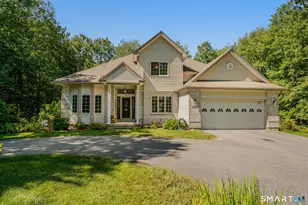
- Color: Brick & grey
Parking
- Garage: Yes
- Attached garage: Yes
- Garage Spaces: 2
- Parking: Attached Garage
Location
- County: New London
- Driving Directions: Route 85 to Stonewall Road, House is on the right
School Information
- Elementary School: Salem
- High School: East Lyme
Heating & Cooling
- Cooling Type: Central Air
- Heating Type: Hot Air, Oil
- Heating Fuel: Oil
- Water Heater: Oil, Domestic
Utilities
- Sewer: Septic
- Water: Private Well
Structural Information
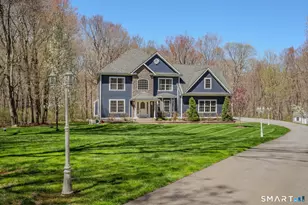
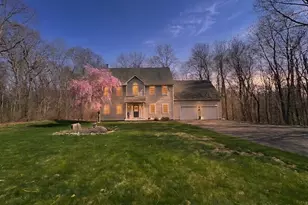
- Architectural Style: Colonial
- Construction Status: No/Resale
- Exterior Const.: Vinyl Siding, Brick
- Basement Desc.: Full, Heated, Partially Finished, Full With Hatchway
- Roof: Asphalt Shingle
- Attic: Yes
- Square Feet: 3,097
- Above Ground: 2,107 Sq. Ft.
- Below Ground: 990 Sq. Ft.
- Year Built: 2001
Lot Features
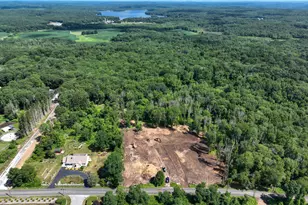
- Lot Size (Acres): 1.88
- Zoning: RUA
- Lot Description: Secluded, In Subdivision, Treed, Sloping Lot, Professionally Landscaped
Financial Considerations
- Assessment Amount: $252,700
- Tax Year: July 2025-June 2026
Disclosures and Reports
Listed by William Pitt Sotheby's Int'l, The Fountain Team of William Pitt Sotheby's International Realty, Deb Fountain
Sold by KEY Real Estate Services LLC, Team KEY of KEY Real Estate Services, Michelle Calash