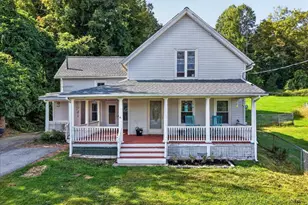
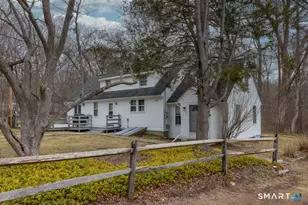
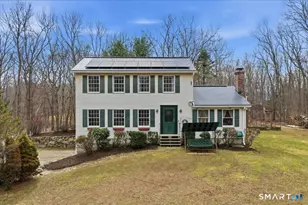
This is a carousel with tiles that activate property listing cards. Use the previous and next buttons to navigate.
1/1
$460,000
This is a carousel with tiles that activate property listing cards. Use the previous and next buttons to navigate.
1/1
Property Description
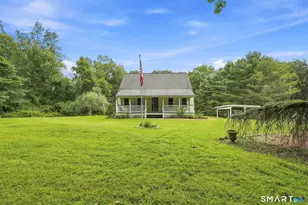
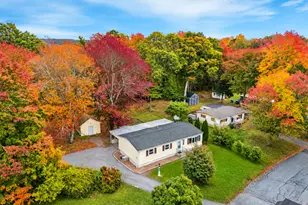
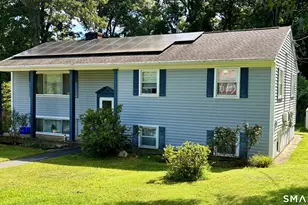
A one owner home, custom and solidly built back in the 60's! Blueprints will be left for the new homeowners, we can't say that too often! Deceptively spacious and open floor plan. Opportunity awaits to personalize and update the interior. Beautiful granite fireplace provides a stunning focal point in the spacious living room. Roof replacement is estimated around 4 years, along with the windows. Generous bedroom sizes and as with many splits, enjoy the benefits of an open family room with dry bar and another level yet to provide for good storage! Set back off the road on 2+ acres, this home offers an incredible driveway adequate for at least 10 cars! Beautiful spot for gatherings. Enclosed sunroom off the kitchen area, passively heated, nice room to come into from the Inground pool - installed by Gannoe Pools back in 1978. 20x40 with 10" thick and 42" concrete walls. According to specs, pool is 3.5'- 8'6" deep. Pool was converted to saline at some point, has not been opened in approximately 2 years. Solar was installed a few years back, current lease $286.27 per month, owner has has NO electric bills the past two months of this year. YTD electric average prior was $228 per month for everything. YTD credit on books for $465. Lease subject to approval and transfer. (Sunnova or its servicing co) Home to be sold as is, seller has not lived in the home. Can offer immediate occupancy. Convenient location just up from 82/85 rotary. Minutes to RT. 11 or I-395.
Full Property Details
Full Property Details for 51 Norwich Rd
General
- Sold For: $460,000
- Taxes: (July 2025-June 2026)
- Status: Closed
- Type: Single Family
- Source: SMARTMLS
- MLS ID: 24181311
- Added to Site: 93 day(s) ago
Interior
- Number of Rooms: 7
- Rooms/Areas: Foyer, Laundry Room
- Interior Features: Auto Garage Door Opener, Open Floor Plan
- Fireplace: Yes
- Number of Fireplaces: 1
- Appliances: Cook Top, Wall Oven, Refrigerator, Dishwasher
Rooms
Bathrooms
- Total Bathrooms: 3
- Full Bathrooms: 2
- Half Bathrooms: 1
- Full Bath: 5 x 5.8, Lower
- Partial Bath: 6.1 x 7.3, Upper
Bedrooms
- Total Bedrooms: 3
- Primary Bedroom: Primary Bedroom, 18.6 x 12.11, Upper
- Bedroom 1: Bedroom, 14 x 13.9, Upper
- Bedroom 2: Bedroom, 16.8 x 10, Upper
Other Rooms
- Living Room: Living Room - Bay/Bow Window, Fireplace, 21.11 x 13.7, Main
- Kitchen: Kitchen - Breakfast Nook, 10 x 10.1, Main
- Dining Room: Dining Room, 12.6 x 10.1, Main
- Game room: Yes
- Game Room: Rec/Play Room, 14.7 x 26.8, Lower
- Rec Room: 14.7 x 26.8, Lower
- Laundry: Lower Level
Additional Information
- Pool: Yes
- Pool Description: Vinyl, Salt Water, In Ground Pool
Exterior
- Exterior Features: Porch-Enclosed, Shed, Porch, Patio
- Color: natural
Parking
- Garage: Yes
- Garage Spaces: 2
- Total Spaces: 10
- Parking: Under House Garage, Driveway
Location
- County: New London
- Driving Directions: Rt. 85 or Hartford Rd. heading west, bear right on Rt. 82 or Norwich Rd. Home is up on right, sits back off road.
School Information
- Elementary School: Per Board of Ed
- High School: Per Board of Ed
Heating & Cooling
- Cooling Type: None
- Heating Type: Baseboard, Electric
- Heating Fuel: Electric
- Water Heater: Electric, Tank Size Unknown
Utilities
- Sewer: Septic
- Water: Private Well
Structural Information
- Architectural Style: Split Level
- Construction Status: No/Resale
- Exterior Const.: Shake, Cedar, Stone
- Basement Desc.: Partial, Partial With Hatchway
- Roof: Asphalt Shingle
- Attic: Yes
- Square Feet: 2,522
- Above Ground: 2,522 Sq. Ft.
- Year Built: 1966
Lot Features
- Lot Size (Acres): 2.07
- Driveway/Sidewalk: Asphalt
- Zoning: R-A
- Lot Description: Fence - Partial, Level Lot, Rolling
Green Features
- Energy Features: Active Solar, Fireplace Insert
Financial Considerations
- Assessment Amount: $198,200
- Tax Year: July 2025-June 2026
Disclosures and Reports
- Property ID: 1563727
Listed by William Raveis Real Estate, The One Team At William Raveis Real Estate, Mary Poola
Sold by RE/MAX Coast and Country, Sean Seigel

Get Pre-Approved Today
Schools
Schools serving 51 Norwich Rd
School District:Salem School District
| Name | Grades | Distance |
|---|---|---|
Salem Elementary School, Salem, CT 200 Hartford Road, Salem, CT 06420 | PK-8 | 0.9 mi |
Disclaimer:
School attendance boundaries provided by ATTOM Data Solutions and are for reference only. Contact the school directly to verify enrollment eligibility.
Price & Sales History for 51 Norwich Rd
Date
Details
Price
Change
Source
7/29/2026
Sold
$460,000
3.37%
MLS
6/05/2026
Listed
$445,000
—
MLS
Disclaimer: Historical sales information is derived from public records provided by the county offices. Information is not guaranteed and should be independently verified.
51 Norwich Road, Salem, CT 06420 (MLS# 24181311) is a Single Family property that was sold at $460,000 on July 29, 2026. Want to learn more about 51 Norwich Road? Do you have questions about finding other Single Family real estate for sale in Salem? You can browse all Salem real estate or contact a Coldwell Banker agent to request more information.