
This is a carousel with tiles that activate property listing cards. Use the previous and next buttons to navigate.
1/1
$504,000
This is a carousel with tiles that activate property listing cards. Use the previous and next buttons to navigate.
1/1
Property Description
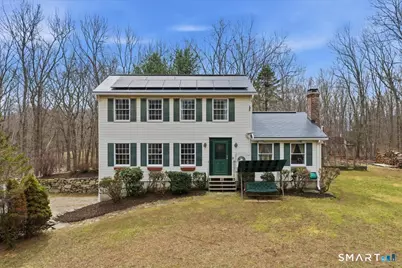
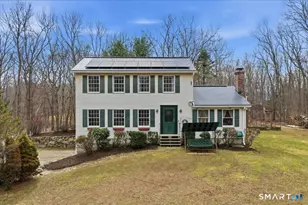
A rare 3.75-acre homesteading-ready property designed for self-sustaining living, land use, and modern energy efficiency in Salem. This 3BR/2.5BA colonial blends privacy, upgraded systems, and highly functional outdoor space into one exceptional offering. A 2021 storm-resistant PermaLock metal roof (50-year transferable warranty, East Coast Metal Roofing), 2024 SunPower solar system (11.75 kW; 27 panels; leased through April 2044) producing approximately 10,500-11,500 kWh annually - in line with SunPower's pre-install estimate, transferable via a simple credit check for reporting purposes only, with net metering credits banked with Eversource each summer and a production guarantee in the lease - and generator-ready wiring provide long-term resilience and substantially reduced energy costs. A fully integrated Home Assistant smart system controls lighting, outlets, and security, including programmable WLED accent lighting throughout. The main level features a 25x13 den with wood stove and slider to the outdoors; the primary suite includes a whirlpool tub and double closets. Outside: covered garden, 1/4-acre cleared field ready for cultivation, mature woodland with established walking trails, and an established mix of fruit and nut trees and bushes. Light agricultural vehicle access covers the full property. 50-amp garage outlet supports EV charging or equipment use. Wired Arlo doorbell camera included. Minutes to Gardner Lake and approximately 27 minutes to Subase New London.
Full Property Details
Full Property Details for 393 Forsyth Rd
General
- Sold For: $504,000
- Taxes: (July 2025-June 2026)
- Status: Closed
- Type: Single Family
- Source: SMARTMLS
- MLS ID: 24166660
- Added to Site: 92 day(s) ago
Interior
- Number of Rooms: 7
- Interior Features: Auto Garage Door Opener, Cable - Available, Security System
- Appliances: Convection Range, Oven/Range, Microwave, Range Hood, Refrigerator, Freezer, Icemaker, Dishwasher, Washer, Electric Dryer, Dryer
Rooms
Bathrooms
- Total Bathrooms: 3
- Full Bathrooms: 2
- Half Bathrooms: 1
- Primary Bathroom: Primary Bath - Coria, 10 x 5, Upper
- Full Bath: Corian Counters, Tub w/Shower, Tile Floor, 9 x 5, Upper
- Partial Bath: Granite Counters, Tile Floor, 5 x 5, Main
Bedrooms
- Total Bedrooms: 3
- Primary Suite: Ceiling Fan, 16 x 12, Upper
- Bedroom 1: Bedroom - Ceiling Fan, 12 x 9, Upper
- Bedroom 2: Bedroom - Ceiling Fan, 13 x 12, Upper
Other Rooms
- Living Room: Living Room - Book Shelves, 20 x 12, Main
- Kitchen: Kitchen - Corian Counters, Island, Pantry, Laminate Floor, 12 x 10, Main
- Dining Room: Dining Room - Bay/Bow Window, Laminate Floor, 12 x 11, Main
- Den: Den - Wood Stove, Sliders, Tile Floor, 25 x 13, Main
- Laundry: Lower Level
Exterior
- Exterior Features: Underground Utilities, Shed, Fruit Trees, Deck, Gutters, Garden Area, Lighting, Covered Deck
Parking
- Garage: Yes
- Garage Spaces: 2
- Total Spaces: 11
- Parking: Under House Garage, Driveway
Location
- County: New London
- Driving Directions: From Rte 85 or Oakdale: Forsyth Rd 1.9mi. From Rte 82: Harris Rd to Harris Rd Ext, left on Forsyth Rd 0.6mi. Easement on right (from 85/82) or left (from Oakdale); mailbox post marked '393'; farm sign at road.
School Information
- Elementary School: Salem
- High School: East Lyme
Heating & Cooling
- Cooling Type: Ceiling Fans, Ductless, Split System
- Heating Type: Hot Water, Oil, Wood
- Heating Fuel: Oil, Wood
- Water Heater: Electric, 80 Gallon Tank
Utilities
- Sewer: Septic
- Water: Private Well
Structural Information
- Architectural Style: Colonial
- Construction Status: No/Resale
- Exterior Const.: Vinyl Siding
- Basement Desc.: Full, Unfinished, Storage, Garage Access, Interior Access, Concrete Floor, Full With Walk-Out
- Roof: Shingle, Metal
- Attic: Yes
- Disability Access: Lever Door Handles, Lever Faucets, Multiple Entries/Exits
- Square Feet: 1,924
- Above Ground: 1,924 Sq. Ft.
- Year Built: 1987
Lot Features
- Lot Size (Acres): 3.75
- Driveway/Sidewalk: Private, Unpaved, Gravel, Other
- Zoning: RU-A
- Lot Description: Secluded, Rear Lot, Interior Lot, Lightly Wooded, Treed, Rocky
Green Features
- Energy Features: Passive Solar, Generator Ready, Programmable Thermostat, Ridge Vents, Thermopane Windows
Financial Considerations
- Annual Heat Cost: $328
- Assessment Amount: $190,100
- Tax Year: July 2025-June 2026
Disclosures and Reports
- Exclusions: Area rugs; kids' drapes; safe; surround sound; TV bracket; dehumidifier; water treatment; generator; outdoor furniture, grill, propane, speakers
- Property ID: 1562867
Get Pre-Approved Today
Schools
Schools serving 393 Forsyth Rd
School District:Salem School District
| Name | Grades | Distance |
|---|---|---|
Salem Elementary School, Salem, CT 200 Hartford Road, Salem, CT 06420 | PK-8 | 2.5 mi |
Disclaimer:
School attendance boundaries provided by ATTOM Data Solutions and are for reference only. Contact the school directly to verify enrollment eligibility.
Price & Sales History for 393 Forsyth Rd
Date
Details
Price
Change
Source
6/01/2026
Sold
$504,000
0.8%
MLS
4/13/2026
Listed
$499,999
—
MLS
Disclaimer: Historical sales information is derived from public records provided by the county offices. Information is not guaranteed and should be independently verified.
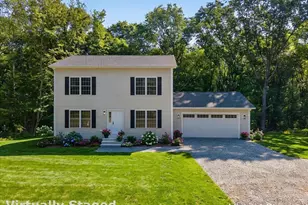
393 Forsyth Road, Salem, CT 06420 (MLS# 24166660) is a Single Family property that was sold at $504,000 on June 01, 2026. This property was sold by Nick Tomanelli from our Trumbull Regional Sales Center Office.Want to learn more about 393 Forsyth Road? Do you have questions about finding other Single Family real estate for sale in Salem? You can browse all Salem real estate or contact a Coldwell Banker agent to request more information.