This is a carousel with tiles that activate property listing cards. Use the previous and next buttons to navigate.
1/40
$575,000 Just Listed
This is a carousel with tiles that activate property listing cards. Use the previous and next buttons to navigate.
1/40
Property Description
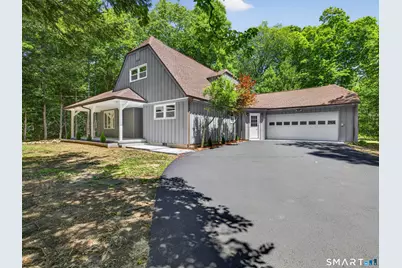
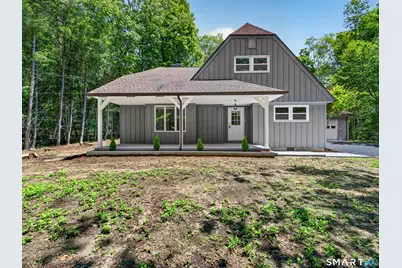
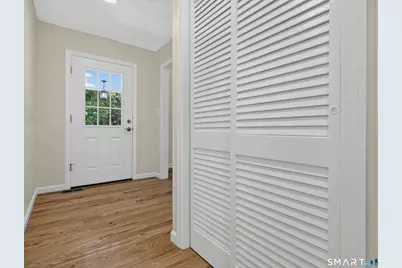
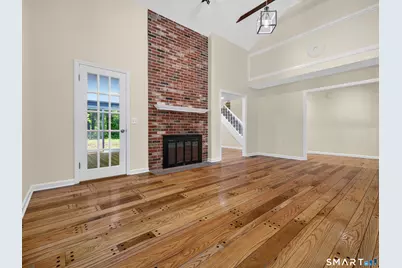
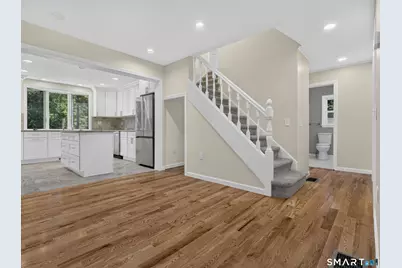
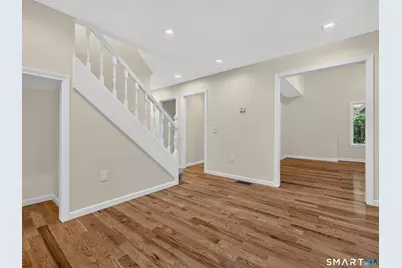
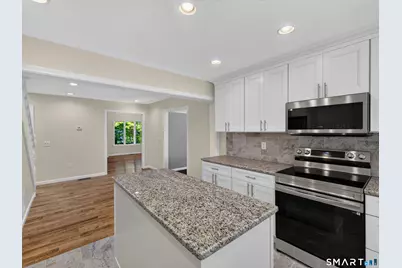
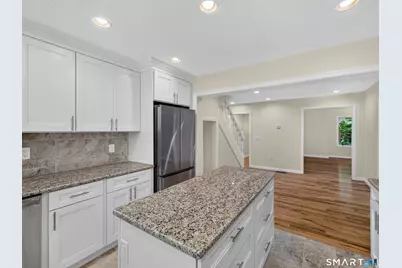
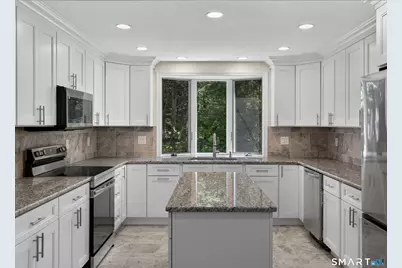
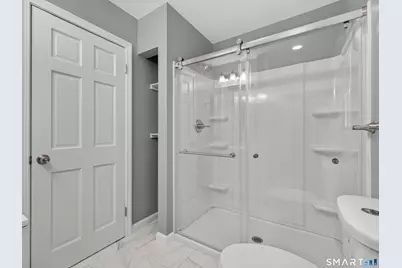
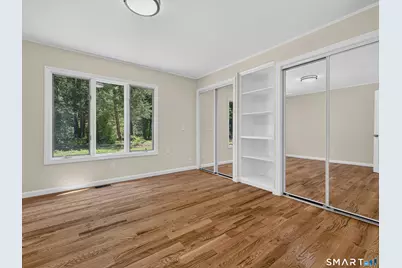
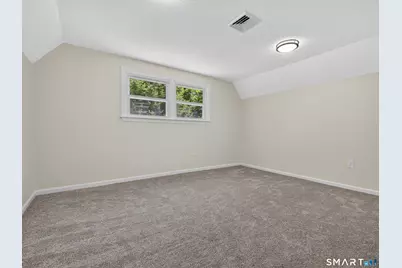
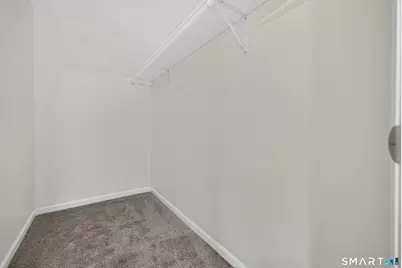
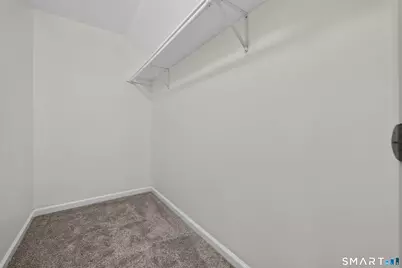
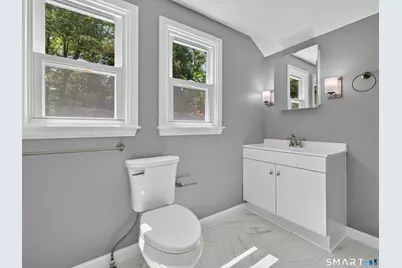
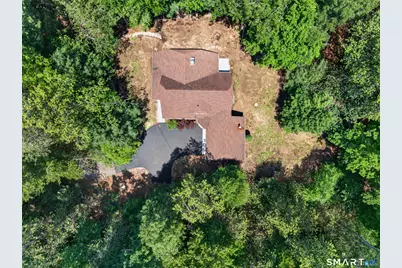
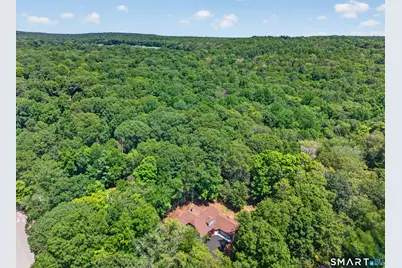
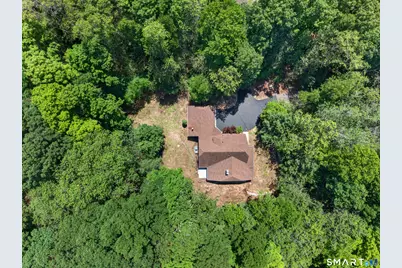
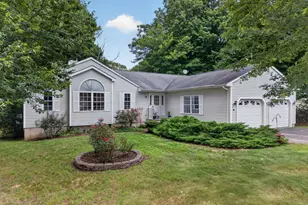
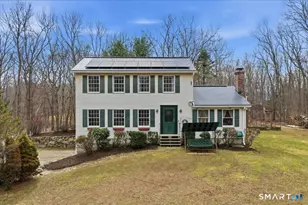
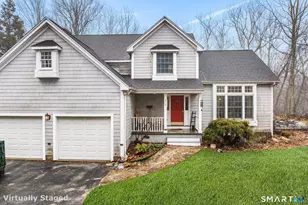
Welcome to 21 Woodland Drive - a beautifully renovated contemporary on a private, wooded lot in rural Salem. Offering roughly 2,240 sq ft of finished living space, this home blends character with modern updates throughout. The soaring living room features cathedral ceilings, exposed beams, a floor-to-ceiling brick fireplace, and one-of-a-kind wide-plank hardwood floors with hand-crafted peg-and-butterfly inlay detailing. The stunning kitchen boasts white shaker cabinetry, granite counters, stone tile backsplash, stainless appliances, a center island, and a garden bay window. Two main-level bedrooms and a full bath allow easy one-floor living, while upstairs offers a spacious primary retreat, an additional carpeted bedroom, a second full bath, and a large walk-in attic. Fresh paint, new carpet, and updated fixtures make it move-in ready. Comfort is covered year-round with hot-water heat and central air conditioning. Enjoy a two-car attached garage, paved driveway, covered patio, and a brand-new concrete patio overlooking the tree-lined grounds, all wrapped in low-maintenance board-and-batten siding. A new water heater, private well, and septic complete the package. Ideally located near Gardner Lake, Salem School, and Routes 85 and 11 for an easy commute to Norwich and New London - a rare blend of privacy, craftsmanship, and modern comfort. Schedule your showing today!
Full Property Details
Full Property Details for 21 Woodland Dr
General
- Price: $575,000
- Taxes: (July 2025-June 2026)
- Status: Active
- Type: Single Family
- Source: SMARTMLS
- MLS ID: 24194260
- Updated: 7/26/2026
- Added to Site: 6 day(s) ago
Interior
- Number of Rooms: 8
- Fireplace: Yes
- Number of Fireplaces: 1
- Appliances: Electric Range, Oven/Range, Microwave, Refrigerator, Dishwasher
Rooms
Bathrooms
- Total Bathrooms: 2
- Full Bathrooms: 2
Bedrooms
- Total Bedrooms: 3
- Primary Suite: 27 x 18, Upper
- Bedroom 1: Bedroom, 15 x 12, Main
- Bedroom 2: Bedroom, 16 x 12, Main
Other Rooms
- Living Room: Living Room, 19 x 15, Main
- Family Room: Family Room, 16 x 12, Main
- Kitchen: Kitchen, 13 x 12, Main
- Dining Room: Dining Room, 13 x 12, Main
Parking
- Garage: Yes
- Attached garage: Yes
- Garage Spaces: 1
- Total Spaces: 2
- Parking: Attached Garage, Paved, Driveway
Location
- County: New London
- Neighborhood: Fairy Lake
- Driving Directions: GPS Friendly
School Information
- Elementary School: Per Board of Ed
- High School: Per Board of Ed
Community
- Community Name: Fairy Lake
Heating & Cooling
- Cooling Type: Central Air
- Heating Type: Hot Air, Oil
- Heating Fuel: Oil
- Water Heater: Other
Utilities
- Sewer: Septic
- Water: Private Well
Structural Information
- Architectural Style: Contemporary
- Construction Status: No/Resale
- Exterior Const.: Other
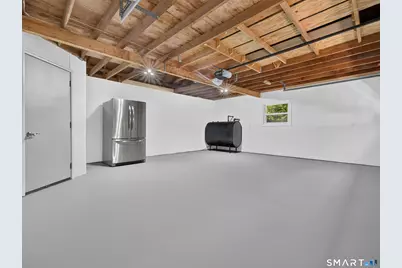
- Basement Desc.: None
- Roof: Asphalt Shingle
- Attic: Yes
- Square Feet: 2,138
- Above Ground: 2,138 Sq. Ft.
- Year Built: 1973
Lot Features
- Lot Size (Acres): 1.03
- Driveway/Sidewalk: Paved
- Zoning: R-A
- Lot Description: Lightly Wooded, Open Lot
Financial Considerations
- Assessment Amount: $192,400
- Tax Year: July 2025-June 2026
Disclosures and Reports
- Property ID: 1563750
Listed by eXp Realty, Joe Malerba
Get Pre-Approved Today
Schools
Schools serving 21 Woodland Dr
School District:Salem School District
| Name | Grades | Distance |
|---|---|---|
Salem Elementary School, Salem, CT 200 Hartford Road, Salem, CT 06420 | PK-8 | 1.2 mi |
Disclaimer:
School attendance boundaries provided by ATTOM Data Solutions and are for reference only. Contact the school directly to verify enrollment eligibility.
Price & Sales History for 21 Woodland Dr
Date
Details
Price
Change
Source
7/24/2026
Listed
$575,000
173.81%
MLS
1/14/2026
Sold
$210,000
—
Public Record
Disclaimer: Historical sales information is derived from public records provided by the county offices. Information is not guaranteed and should be independently verified.
Tax History
Tax History for 21 Woodland Dr
Year
Property Taxes
Change
Tax Assessment
Change
2025
$5,810
3%
$192,400
—
2023
$5,637
2%
$192,400
—
2023
$5,541
—
$192,400
—
2022
$5,541
—
$192,400
12%
2021
$5,551
—
$172,400
—
2020
$5,551
—
$172,400
—
2019
$5,551
—
$172,400
—
2018
$5,551
—
$172,400
—
2017
$5,551
10%
$172,400
8%
2016
$5,069
—
$159,900
—
2015
$5,069
2%
$159,900
—
2014
$4,973
3%
$159,900
—
2012
$4,813
—
$159,900
—
Disclaimer: Historical tax information is derived from public records provided by the county offices. Information is not guaranteed and should be independently verified.
Estimate the Cost
Estimate the Cost for 21 Woodland Dr
21 Woodland Drive, Salem, CT 06420 (MLS# 24194260) is a Single Family property with 3 bedrooms and 2 full bathrooms. 21 Woodland Drive is currently listed for $575,000 and was received on July 24, 2026. Want to learn more about 21 Woodland Drive? Do you have questions about finding other Single Family real estate for sale in Salem? You can browse all Salem real estate or contact a Coldwell Banker agent to request more information.