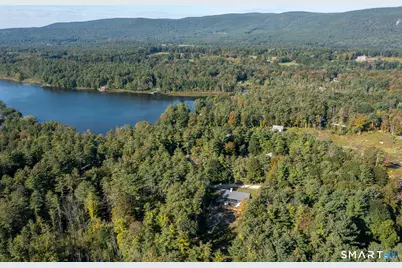
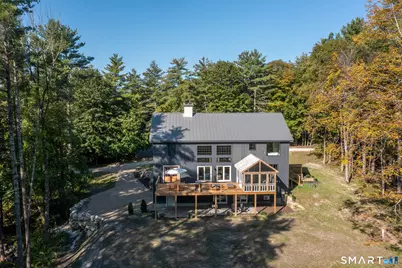
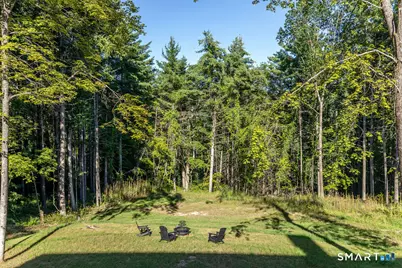
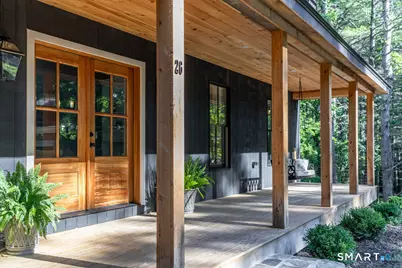
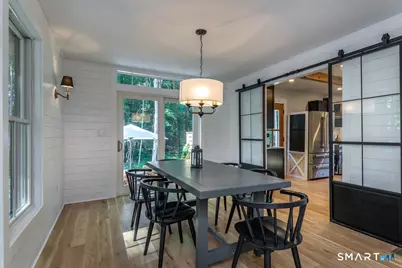
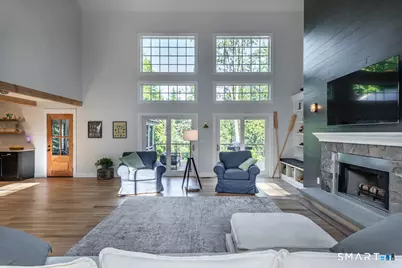
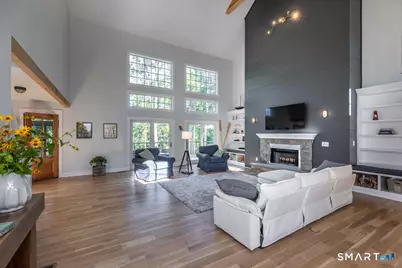
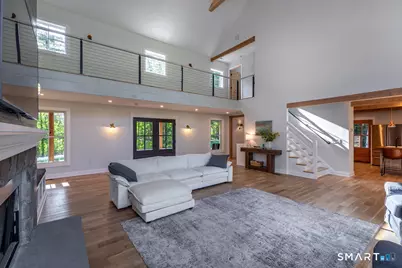
This is a carousel with tiles that activate property listing cards. Use the previous and next buttons to navigate.
$12,000 Just Listed
This is a carousel with tiles that activate property listing cards. Use the previous and next buttons to navigate.
Full Property Details for 26 Preston Ln
General
- Rent: $12,000
- HOA FEE: $42/month
- HOA FEE FREQ.: Annually
- Status: Active
- Type: Single Family
- Source: SMARTMLS
- MLS ID: 24190653
- Updated: 7/12/2026
- Added to Site: 2 day(s) ago
Rental Information
- Rental Type: One Month
- Lease Terms: Per Month
Interior
- Number of Rooms: 8
- Interior Features: Auto Garage Door Opener, Cable - Pre-wired, Open Floor Plan
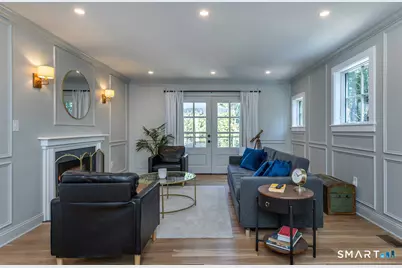
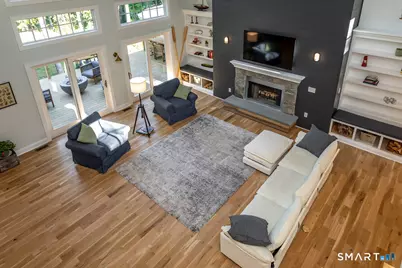
- Fireplace: Yes
- Number of Fireplaces: 2
- Appliances: Gas Range, Microwave, Range Hood, Refrigerator, Dishwasher, Washer, Electric Dryer
Rooms
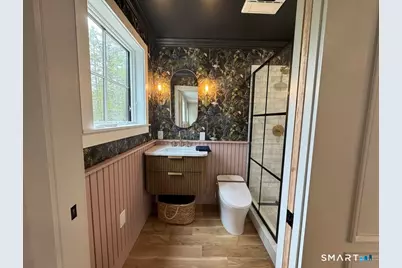
Bathrooms
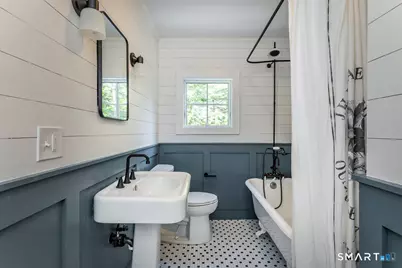
- Total Bathrooms: 4
- Full Bathrooms: 3
- Half Bathrooms: 1
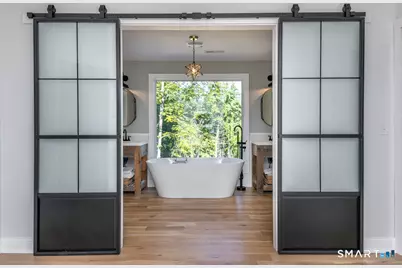
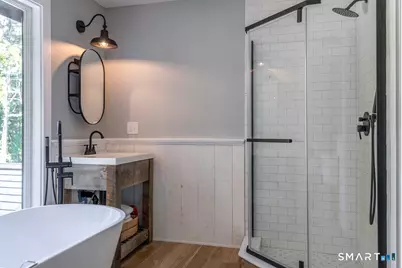
- Full Bath: Tub w/Shower, Upper
Bedrooms
- Total Bedrooms: 4
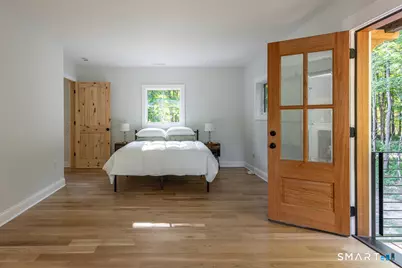
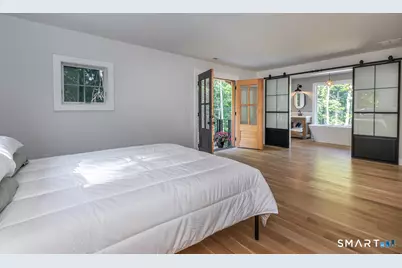
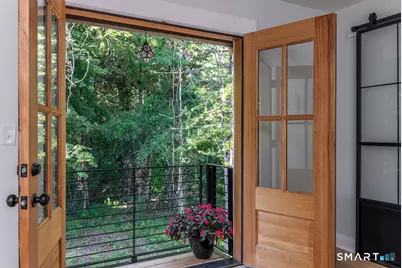
- Primary Suite: Balcony/Deck, Bedroom Suite, French Doors, Full Bath, , Upper
- Bedroom 1: Bedroom - Balcony/Deck, Gas Log Fireplace, French Doors, Full Bath, Hardwood Floor, Main
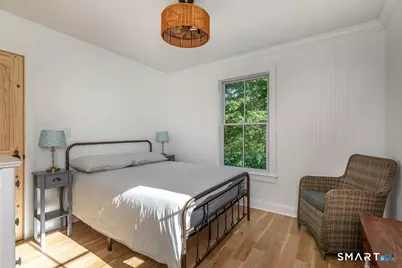
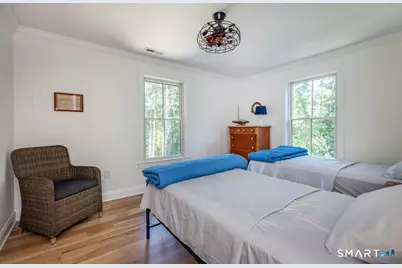
- Bedroom 2: Bedroom - Ceiling Fan, Hardwood Floor, Upper
- Bedroom 3: Bedroom - Ceiling Fan, Hardwood Floor, Upper
Other Rooms
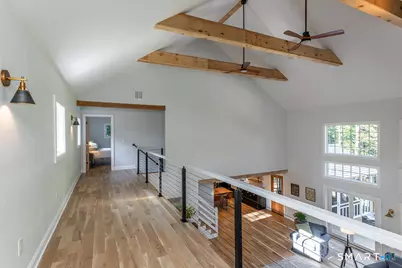
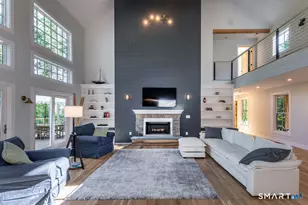
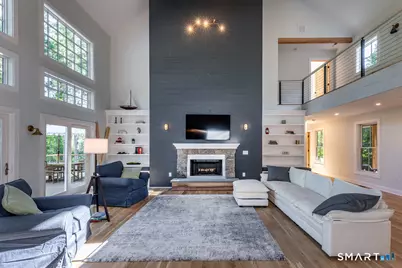
- Great Room: Great Room - Cathedral Ceiling, Beams, Book Shelves, Ceiling Fan, Fireplace, Hardwood Floor, Main
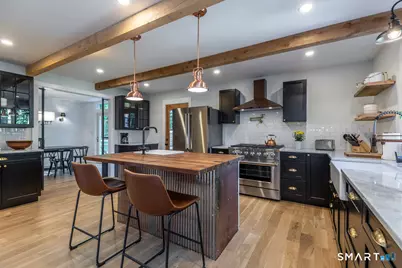
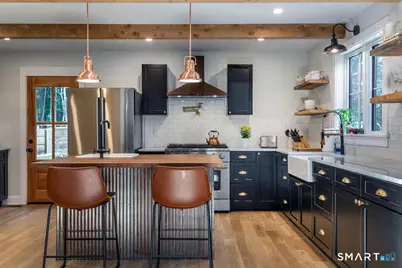
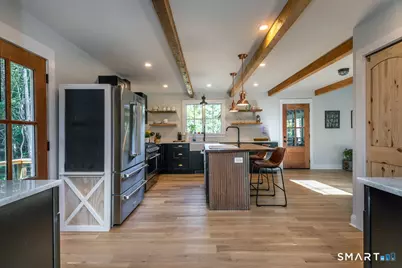
- Kitchen: Kitchen - Beams, Breakfast Bar, Island, Hardwood Floor, Main
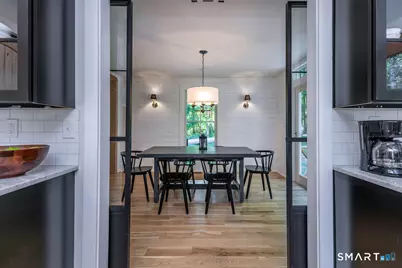
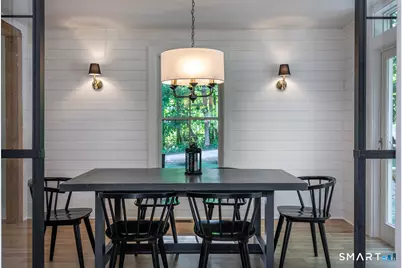
- Formal Dining Room: Formal Dining Room - Patio/Terrace, Sliders, Hardwood Floor, Main
- Game room: Yes
- Game Room: Rec/Play Room - Built-Ins, Ceiling Fan, Wet Bar, Patio/Terrace, Sliders, Concret, Lower
- Rec Room: Built-Ins, Ceiling Fan, Wet Bar, Patio/Terrace, Sliders, Concrete Floor, Lower
- Laundry: Lower Level
Exterior
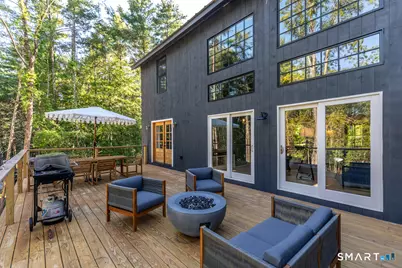
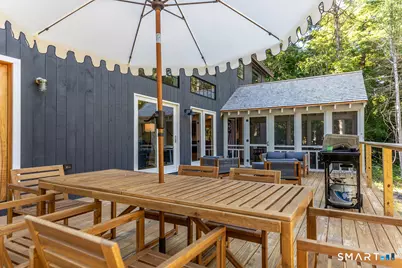
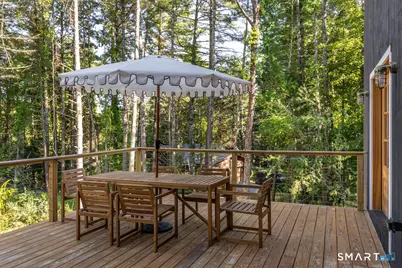
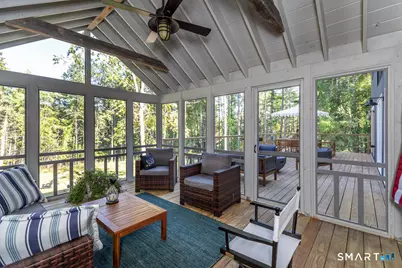
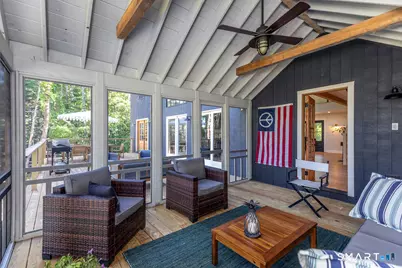
- Exterior Features: Porch-Screened, Balcony, Underground Utilities, Porch, Deck, French Doors, Patio
Parking
- Garage: Yes
- Garage Spaces: 2
- Total Spaces: 6
- Parking: Under House Garage, Driveway
Location
- County: Litchfield
- Neighborhood: Twin Lakes
- Driving Directions: Route 44 to Taconic Rd to Twin Lakes Rd onto Preston Lane
School Information
- Elementary School: Salisbury
- Middle School: Salisbury
- Intermediate School: Per Board of Ed
- High School: Housatonic
Community
- Community Name: Twin Lakes
- Association: Yes
- Home Owners Assn.: 1
- Assoc. Fees Include: Lake/Beach Access, Snow Removal, Road Maintenance
Heating & Cooling
- Cooling Type: Central Air, Zoned
- Heating Type: Hot Air, Zoned, Propane
- Heating Fuel: Propane
- Water Heater: Propane, Tankless Hotwater
Utilities
- Sewer: Septic
- Water: Private Well
Structural Information
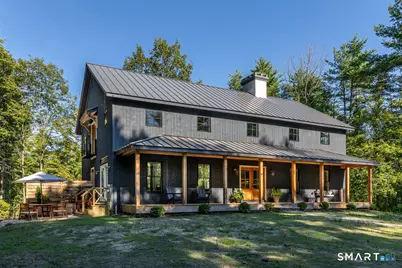
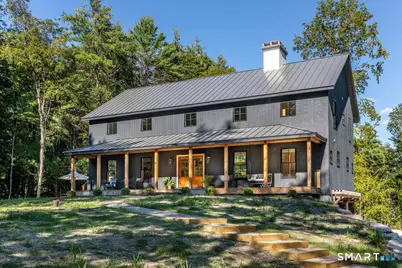
- Architectural Style: Contemporary, Farm House
- Construction Status: Completed/Never Occupied
- Exterior Const.: Vertical Siding, Wood
- Basement Desc.: Full
- Attic: Yes
- Square Feet: 4,080
- Above Ground: 3,480 Sq. Ft.
- Below Ground: 600 Sq. Ft.
- Year Built: 2025
Lot Features
- Lot Size (Acres): 1.04
- Driveway/Sidewalk: Crushed Stone
- Zoning: RR1
- Lot Description: Lightly Wooded, Cleared
Water Features
- Water Front Desc.: Walk to Water, Dock or Mooring, Beach Rights, Access
Green Features
- Energy Features: Programmable Thermostat
Financial Considerations
- Association Fee: $500
- Assoc Fee Freq.: Annually
- Tenant Pays: Credit Check, Insurance, Trash Service
Disclosures and Reports
- Property ID: 871034
Listed by William Pitt Sotheby's Int'l, Brenda McLean
Schools serving 26 Preston Ln
| Name | Grades | Distance |
|---|---|---|
Salisbury Central School 45 Lincoln City Road, Salisbury, CT 06039 | PK-8 | 4.8 mi |
Housatonic Valley Regional High School 246 Warren Turnpike Rd., Canaan, CT 06031 | 9-12 | 7.1 mi |
Price History for 26 Preston Ln
26 Preston Lane, Salisbury, CT 06068 (MLS# 24190653) is a Single Family property with 4 bedrooms, 3 full bathrooms and 1 partial bathroom. 26 Preston Lane is currently listed for rent at $12,000 and was received on July 11, 2026. Want to learn more about 26 Preston Lane? Do you have questions about finding other real estate for sale or rent in Salisbury? You can browse all Salisbury rentals or contact a Coldwell Banker agent to request more information.