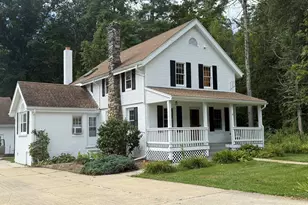
Full Property Details for 48 Preston Ln
General
- Rent: $3,500
- Status: Active
- Type: Single Family
- Source: SMARTMLS
- MLS ID: 24180332
- Updated: 8/4/2026
- Added to Site: 92 day(s) ago
Rental Information
- Rental Type: Summer Furnished
- Lease Terms: Per Month
Interior
- Number of Rooms: 4
- Appliances: Gas Range, Washer, Gas Dryer
Rooms
- Total Bathrooms: 3
- Full Bathrooms: 2
- Half Bathrooms: 1
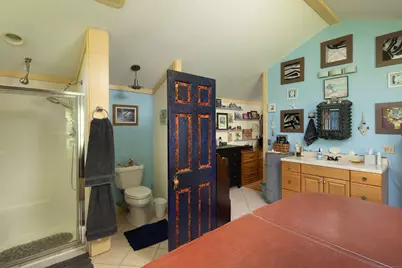
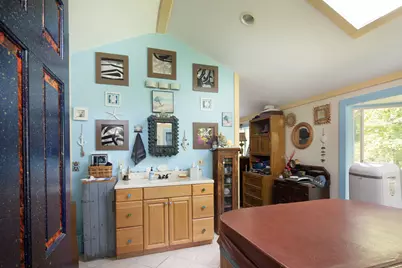
- Primary Bathroom: Primary Bath - Dress, 15 x 14, Main
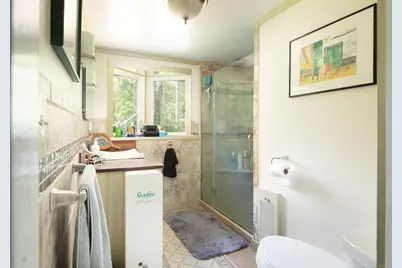
- Full Bath: Stall Shower, Tile Floor, 7 x 7, Main
- Total Bedrooms: 2
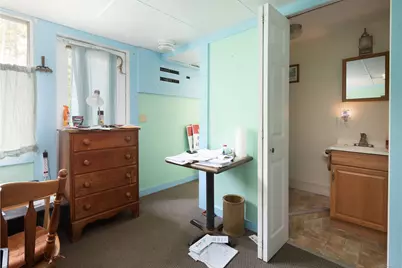
- Primary Bedroom: Primary Bedroom - Vaulted Ceiling, Balcony/Deck, Ceiling Fan, Full Bath, Hardwood Floor, 18 x 15, Main
- Bedroom 1: Bedroom - Half Bath, Lower
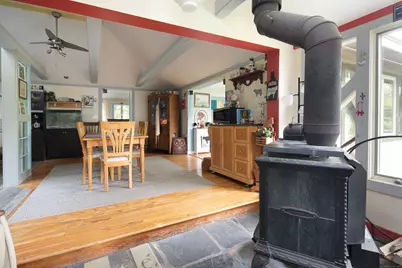
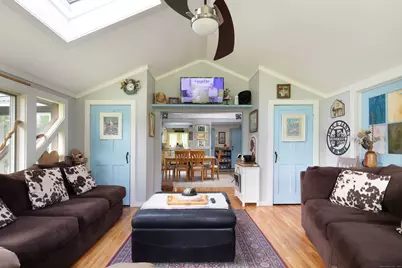
- Living Room: Living Room - Vaulted Ceiling, Balcony/Deck, Ceiling Fan, Hardwood Floor, 15 x 15, Main
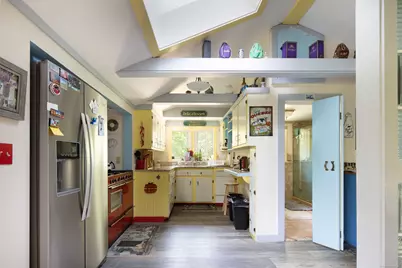
- Kitchen: Kitchen - Granite Counters, Main
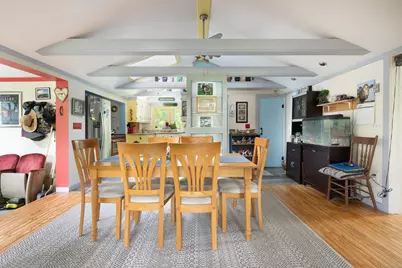
- Dining Room: Dining Room - Vaulted Ceiling, Ceiling Fan, Hardwood Floor, 15 x 10, Main
- Laundry: Main Level
Additional Information
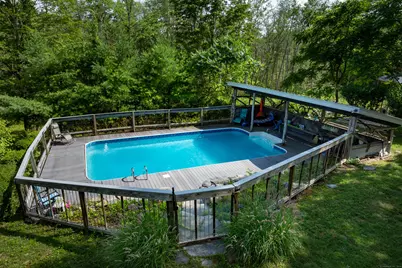
- Pool: Yes
- Pool Description: Safety Fence, Vinyl, In Ground Pool
Exterior
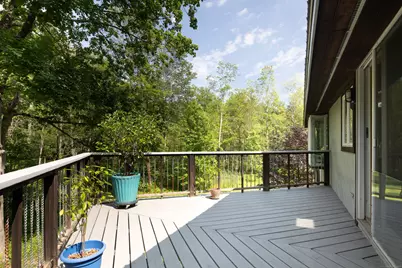
- Exterior Features: Balcony, Deck, Garden Area, Hot Tub, Covered Deck
Parking
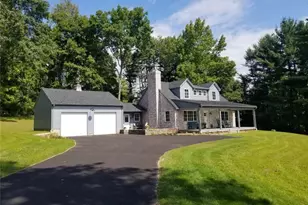
- Garage: Yes
- Garage Spaces: 1
- Total Spaces: 6
- Parking: Under House Garage, Off Street Parking
Location
- County: Litchfield
- Neighborhood: Twin Lakes
- Driving Directions: Preston Lane - house is on left.
School Information
- Elementary School: Salisbury
- High School: Housatonic
Community
- Community Name: Twin Lakes
Heating & Cooling
- Cooling Type: Window Unit
- Heating Type: Baseboard, Electric, Wood
- Heating Fuel: Electric, Wood
- Water Heater: Other
Utilities
- Sewer: Septic
- Water: Private Well
Structural Information
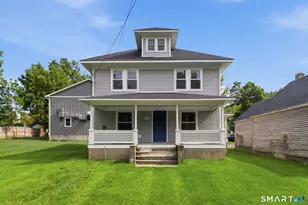
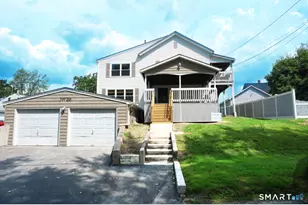
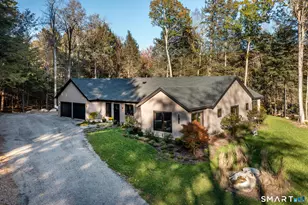
- Architectural Style: Ranch
- Construction Status: No/Resale
- Exterior Const.: Cedar
- Basement Desc.: Full
- Attic: Yes
- Square Feet: 1,508
- Above Ground: 1,508 Sq. Ft.
- Year Built: 1950
Lot Features
- Lot Size (Acres): 3.12
- Zoning: RR1
- Lot Description: Lightly Wooded, Level Lot, Cleared
Water Features
- Water Front Desc.: Walk to Water, Dock or Mooring, Access
Financial Considerations
- Tenant Pays: Credit Check, Trash Service
Disclosures and Reports
Listed by Raynard & Peirce Realty,LLC, Wendy Eichman