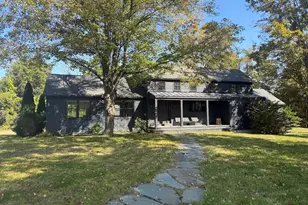
Full Property Details for 72 Main St
General
- Price: $1,950,000
- Taxes: (July 2026-June 2027)
- Status: Active
- Type: Single Family
- Source: SMARTMLS
- MLS ID: 24194898
- Updated: 9/14/2026
- Added to Site: 63 day(s) ago
Interior
- Number of Rooms: 10
- Interior Features: Auto Garage Door Opener, Security System
- Fireplace: Yes
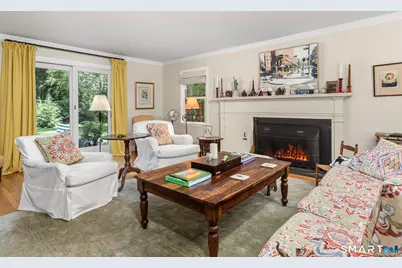
- Number of Fireplaces: 1
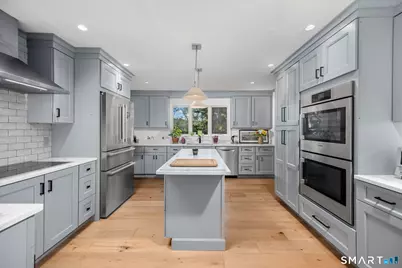
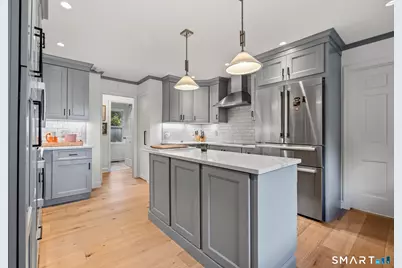
- Appliances: Electric Cooktop, Wall Oven, Microwave, Range Hood, Refrigerator, Dishwasher, Washer, Dryer
Rooms
- Total Bathrooms: 4
- Full Bathrooms: 4
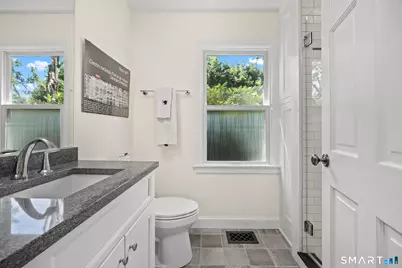
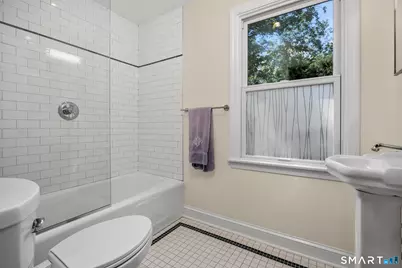
- Full Bath: Stall Shower, Tile Floor, 8.4 x 5.6, Main
- Total Bedrooms: 5
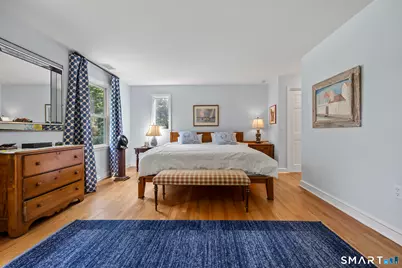
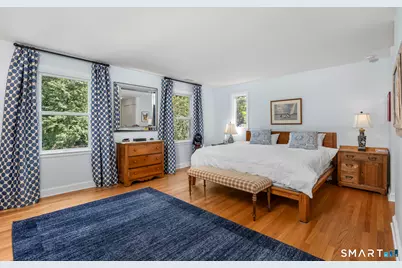
- Primary Bedroom: Primary Bedroom - Bedroom Suite, Full Bath, Walk-In Closet, Hardwood Floor, 13 x 17, Upper
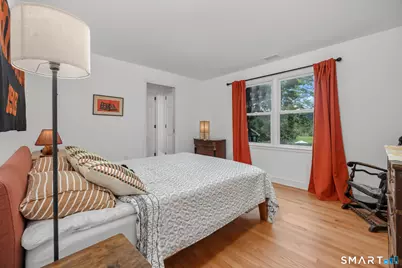
- Bedroom 1: Bedroom - Remodeled, Hardwood Floor, 14 x 12.9, Main
- Bedroom 2: Bedroom - Full Bath, Hardwood Floor, 17 x 11, Main
- Bedroom 3: Bedroom - Hardwood Floor, 11.5 x 11, Upper
- Bedroom 4: Bedroom - Hardwood Floor, 11.6 x 13, Upper
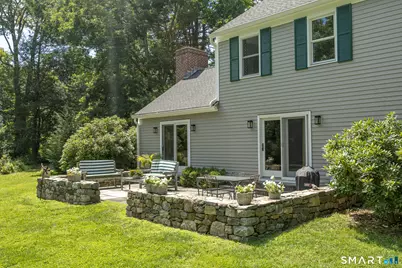
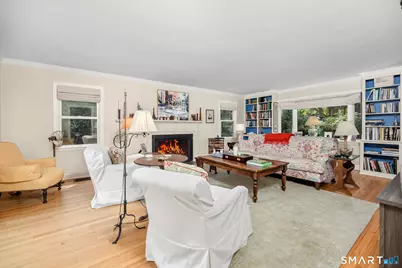
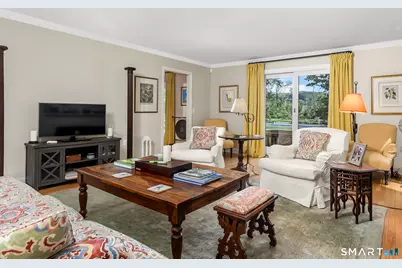
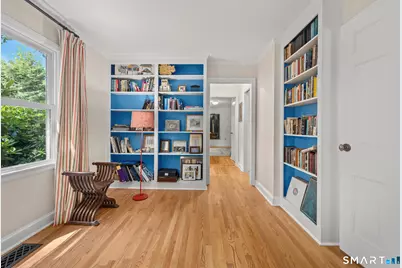
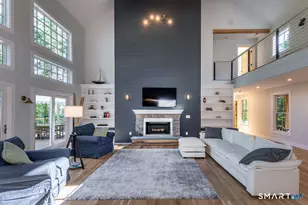
- Living Room: Living Room - Bay/Bow Window, Built-Ins, Fireplace, Patio/Terrace, Hardwood Floor, 25 x 16, Main
- Kitchen: Kitchen - Remodeled, Island, Pantry, Hardwood Floor, 17.8 x 13, Main
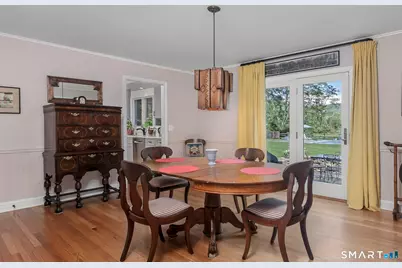
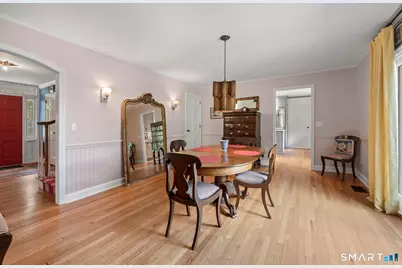
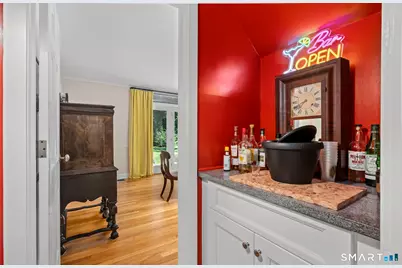
- Dining Room: Dining Room - Dry Bar, French Doors, Patio/Terrace, Hardwood Floor, 13 x 17, Main
- Office: Office - Book Shelves, Hardwood Floor, 9 x 12.5, Main
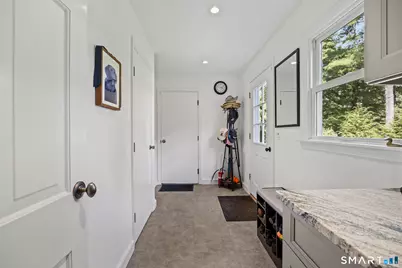
- Laundry: Upper Level
- Other Room 1: Other - Remodeled, Main
- Other Room 2: Other - Built-Ins, Dry Bar, Hardwood Floor, 5 x 3, Main
- Other Room 3: Other - Laundry Hookup, 7 x 8, Upper
Additional Information
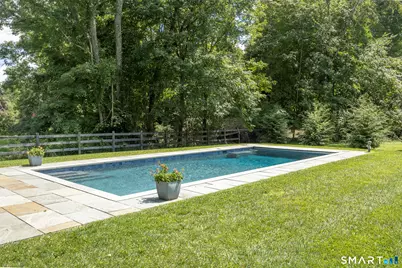
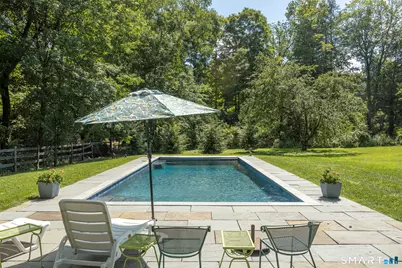
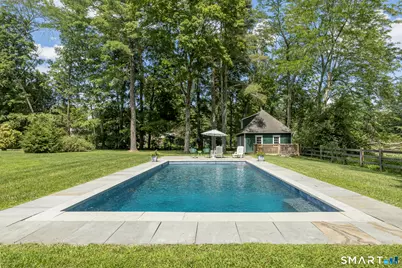
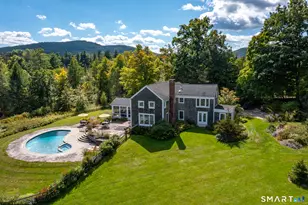
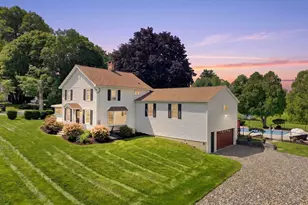
- Pool: Yes
- Pool Description: Gunite, Heated, Alarm, Salt Water, In Ground Pool
Exterior
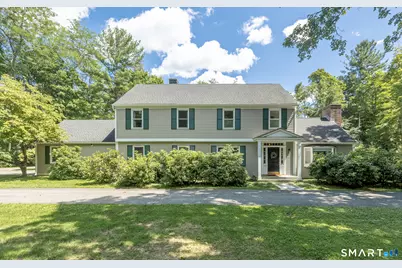
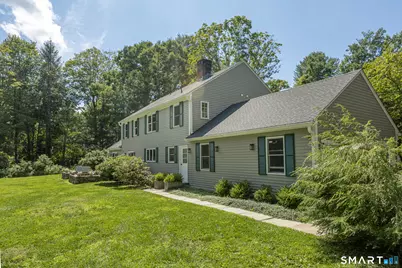
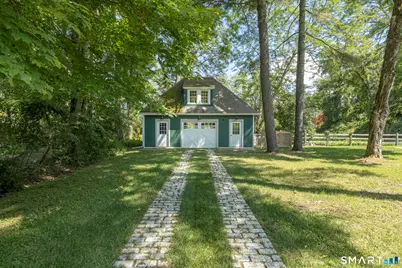
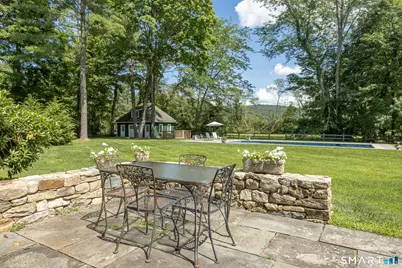
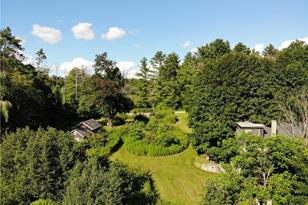
- Exterior Features: Terrace, Shed, Gutters, Garden Area, Lighting, Stone Wall
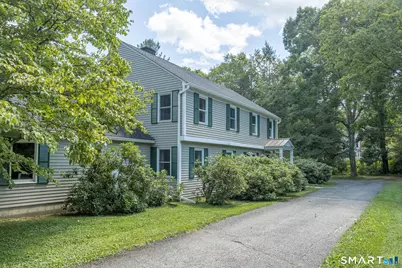
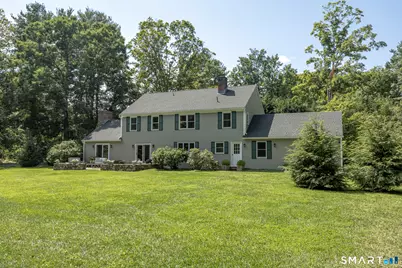
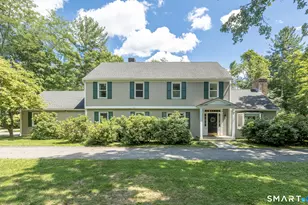
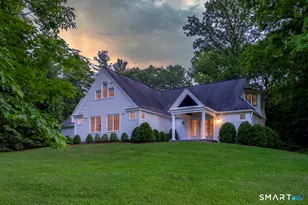
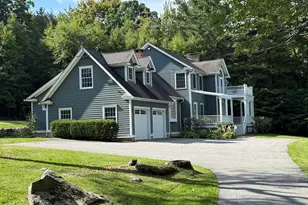
- Color: Grey
Parking
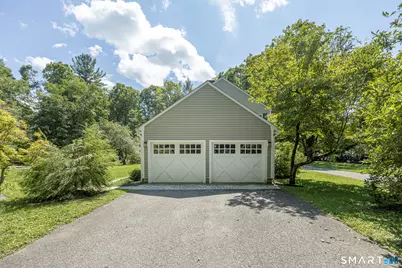
- Garage: Yes
- Attached garage: Yes
- Garage Spaces: 3
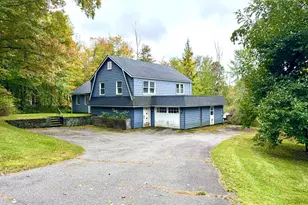
- Parking: Attached Garage, Detached Garage
Location
- Neighborhood: Lakeville
- Driving Directions: From Millbrook: Take Rt 44 E. Go 13.5 miles, through Amenia on Rt 343 to CT. Turn Left on to CT 41, Turn right at light on to Main through Lakeville. In 1.4 miles from Lakeville drive into Salisbury. Drive will be on the right.
School Information
- Elementary School: Salisbury
- Middle School: Salisbury
- Intermediate School: Per Board of Ed
- High School: Housatonic
Community
- Community Name: Lakeville
Heating & Cooling
- Cooling Type: Central Air
- Heating Type: Hot Air, Zoned, Oil
- Heating Fuel: Oil
- Water Heater: Other, Tank Size Unknown
Utilities
- Sewer: Public Sewer Connected
- Water: Public Water Connected
Structural Information
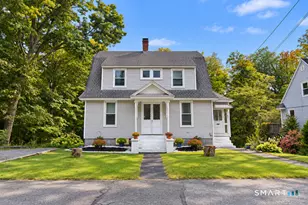
- Architectural Style: Colonial
- Construction Status: No/Resale
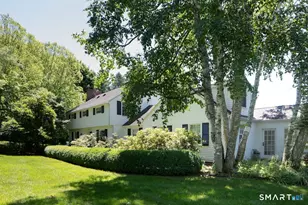
- Exterior Const.: Clapboard
- Basement Desc.: Crawl Space, Hatchway Access
- Roof: Asphalt Shingle
- Attic: Yes
- Square Feet: 2,848
- Above Ground: 2,848 Sq. Ft.
- Year Built: 1964
Lot Features
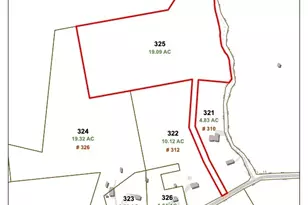
- Lot Size (Acres): 1
- Zoning: 101.1 Family Residence
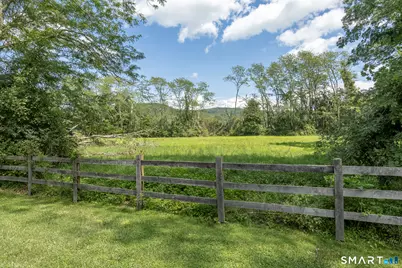
- Lot Description: Corner Lot, Lightly Wooded, Borders Open Space, Level Lot, Historic District
Green Features
- Energy Features: Generator
Financial Considerations
- Assessment Amount: $741,510
- Tax Year: July 2026-June 2027
Disclosures and Reports
- Exclusions: Drapery, DR chandelier
- Property ID: 869051
Listed by Corcoran Country Living, Catherine Howard