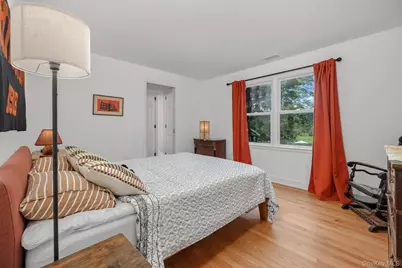
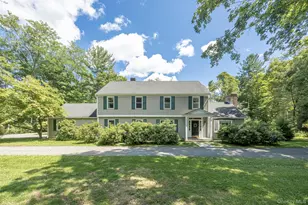
This is a carousel with tiles that activate property listing cards. Use the previous and next buttons to navigate.
1/34
$2,275,000 Just Listed
This is a carousel with tiles that activate property listing cards. Use the previous and next buttons to navigate.
1/34
Property Description
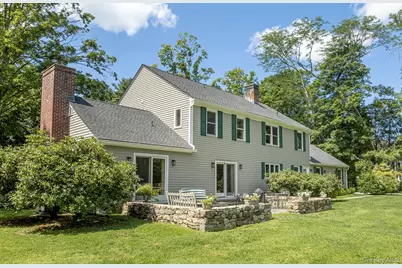
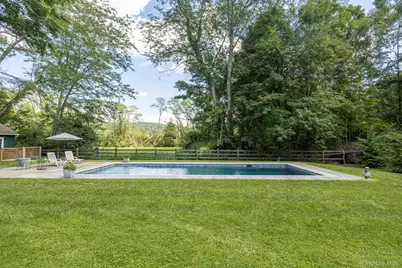
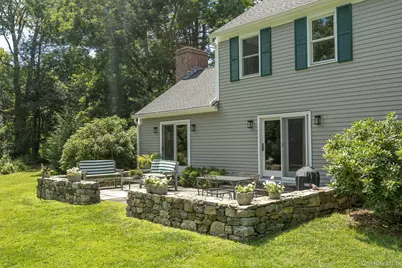
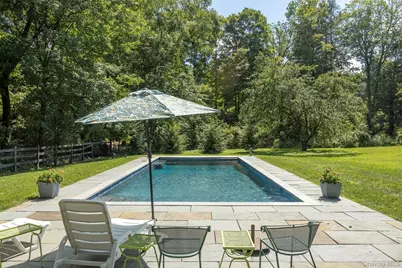
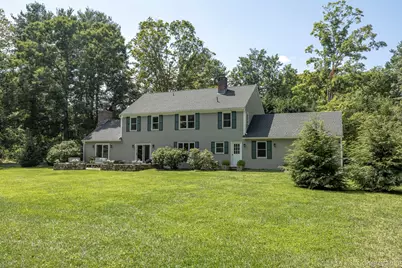
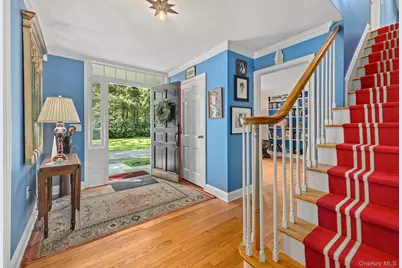
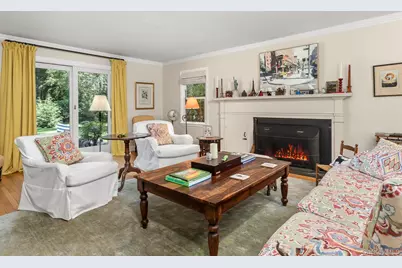
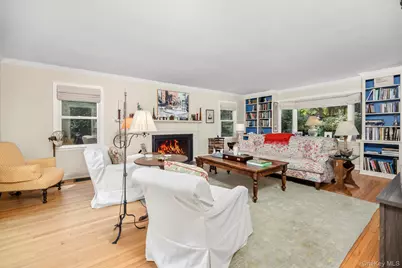
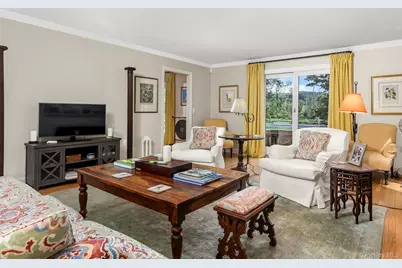
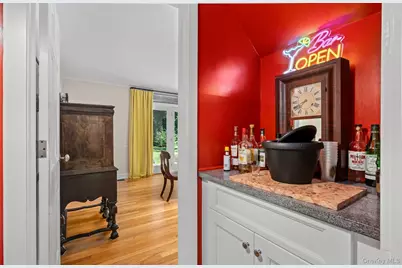
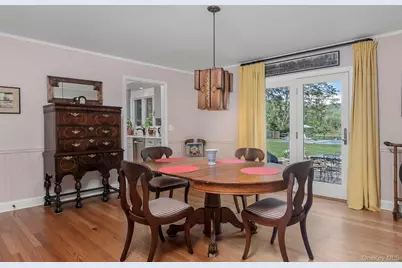
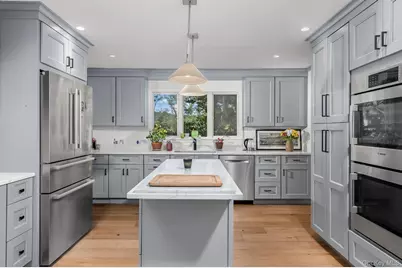
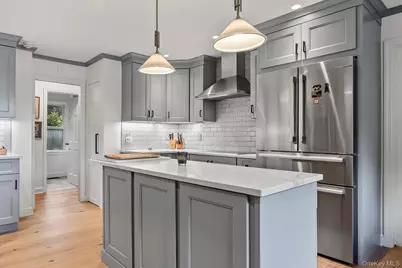
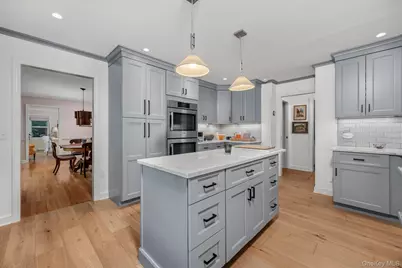
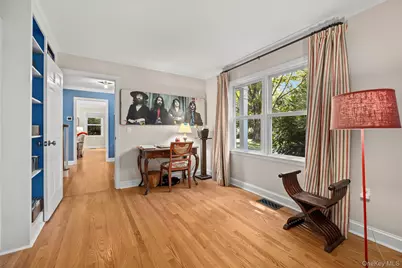
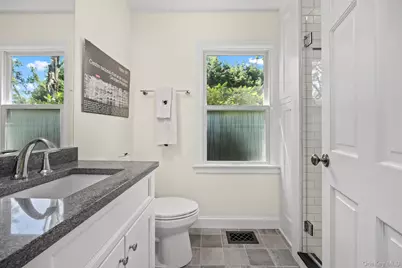
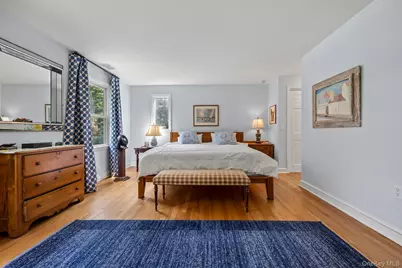
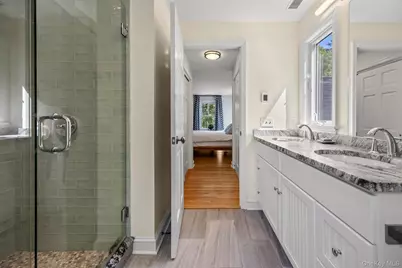
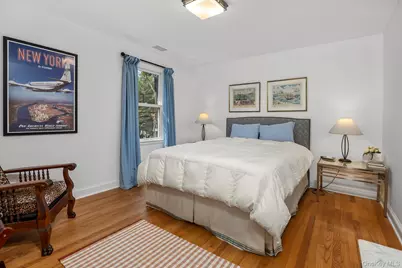
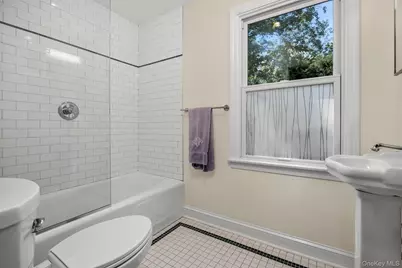
Among the romantic stretch of New England homes, this fully renovated Colonial rests on 1 horizontal acre in the middle of Salisbury flanked by a discreet road and meadow to the back. Newly and completely renovated it features a chef's kitchen, dining and living rooms banked by windows and French doors that open to the flagstone and stone terrace large enough for dining and sitting areas. A wood burning fireplace anchors the generously proportioned living room which includes built in shelves making it warm and cozy during the winter months. The ample foyer stretches back to an office with shelving, a full bath and downstairs bedroom. Linking it all is a dry bar which connects with the kitchen, pantry/mud room and 2 car garage to the back. Upstairs is the primary bedroom with a full bath and walk in closet, another en-suite bedroom and two other bedrooms that share a full bath. For greater convenience is a laundry room situated on the 2nd floor. Outside is a broad yard punctuated by a beautiful heated, salt water, gunite pool with an automated cover and a charming out building plumbed for water is used as a garage and storage. Nearby is the town library, grocery, bakery, pharmacy, rail trail so convenience is a abundant. Located Just 20 minutes to the train to NYC and a short distance to historical homes, Tanglewood and a multitude of cultural treasures, this property is heaven on earth.
Full Property Details
Full Property Details for 72 Main St
General
- Price: $2,275,000
- Taxes: $7,267
- Status: Active
- Type: Single Family
- Source: Long_Island
- MLS ID: 1041822
- Updated: 8/26/2026
- Added to Site: 1 day(s) ago
Interior
- Number of Rooms: 10
- Interior Features: First Floor Bedroom, Built-in Features, Chefs Kitchen, Dry Bar, Entrance Foyer, Formal Dining, Kitchen Island, Pantry, Primary Bathroom, Storage, Walk Through Kitchen, Walk-In Closet(s)
- Fireplace: Yes
- Number of Fireplaces: 1
- Fireplace(s): Living Room, Wood Burning
- Appliances: Cooktop, Dishwasher, Disposal, Dryer, Microwave, Range, Refrigerator, Stainless Steel Appliance(s), Washer
- Flooring: Tile, Wood
Rooms
Bathrooms
- Total Bathrooms: 4
- Full Bathrooms: 4
Bedrooms
- Total Bedrooms: 5
Additional Information
- Pool: Yes
- Private Pool: Yes
- Pool Description: In-Ground, Outdoor Pool, Pool Cover, Salt Water
Exterior
- Exterior Features: Garden, Lighting
- Porch/Patio/Deck: Terrace
Parking
- Garage: Yes
- Garage Spaces: 3
- Total Spaces: 3
- Parking Features: Attached, Detached, Garage, Garage Door Opener, Heated Garage, Storage
Location
- County: Out of Area
- Driving Directions: From Millbrook: Take Rt 44 E. Go 13.5 miles, through Amenia on Rt 343 to CT. Turn Left on to CT 41, Turn right at light on to Main through Lakeville. In 1.4 miles from Lakeville drive into Salisbury. Drive will be on the right.
School Information
- High School District: Contact Agent
- Elementary School: Contact Agent
- Middle School: Call Listing Agent
- High School: Contact Agent
Heating & Cooling
- Central air: Yes
- Cooling Type: Central Air
- Heating Type: Baseboard, Forced Air, Oil, Radiant, Radiant Floor
Utilities
- Sewer: Public Sewer
- Water: Public
- Utility Description: Cable Connected, Electricity Connected, Natural Gas Connected, Sewer Connected, Trash Collection Private, Water Connected
Structural Information
- Architectural Style: Colonial
- Detached/Attached: Detached
- Construction: HardiPlank Type
- Basement: Yes
- Basement Desc.: Crawl Space
- Building Size: 2848
- Square Feet: 2,848
- Sq. Ft. Source: Public Records
- Year Built: 1964
Lot Features
- Property View: Mountain(s), Neighborhood, Trees/Woods
- Mountain views: Yes
- Lot Size (Acres): 1
- Lot Size (Sq. Ft.): 43,560
Financial Considerations
- Tax Amount: $7,267
Disclosures and Reports
- Special Conditions: None
- Exclusions: Yellow drapery and dining room chandelier
Listed by Corcoran Country Living

Get Pre-Approved Today
Schools
Schools serving 72 Main St
School Districts:Salisbury School District, Regional High School District 01
| Name | Grades | Distance |
|---|---|---|
Salisbury Central School 45 Lincoln City Road, Salisbury, CT 06039 | PK-8 | 0.9 mi |
Housatonic Valley Regional High School 246 Warren Turnpike Rd., Canaan, CT 06031 | 9-12 | 4.3 mi |
Disclaimer:
School attendance boundaries provided by ATTOM Data Solutions and are for reference only. Contact the school directly to verify enrollment eligibility.
Price & Sales History for 72 Main St
Date
Details
Price
Change
Source
8/26/2026
Listed
$2,275,000
19.74%
MLS
6/14/2023
Sold
$1,900,000
—
Public Record
Disclaimer: Historical sales information is derived from public records provided by the county offices. Information is not guaranteed and should be independently verified.
Tax History
Tax History for 72 Main St
Year
Property Taxes
Change
Tax Assessment
Change
2025
$6,993
—
$635,700
—
2023
$6,993
16%
$635,700
16%
2023
$6,010
4%
$546,400
4%
2022
$5,789
11%
$526,300
11%
2021
$5,198
19%
$472,500
25%
2020
$4,385
—
$378,000
—
2019
$4,385
3%
$378,000
—
2018
$4,271
2%
$378,000
—
2017
$4,196
4%
$378,000
—
2016
$4,045
15%
$378,000
15%
2015
$3,513
-5%
$328,300
-7%
2014
$3,711
1%
$353,400
—
2012
$3,675
—
$353,400
—
Disclaimer: Historical tax information is derived from public records provided by the county offices. Information is not guaranteed and should be independently verified.
Estimate the Cost
Estimate the Cost for 72 Main St
72 Main Street, Salisbury, CT 06068 (MLS# 1041822) is a Single Family property with 5 bedrooms and 4 full bathrooms. 72 Main Street is currently listed for $2,275,000 and was received on August 26, 2026. Want to learn more about 72 Main Street? Do you have questions about finding other Single Family real estate for sale in Salisbury? You can browse all Salisbury real estate or contact a Coldwell Banker agent to request more information.