This is a carousel with tiles that activate property listing cards. Use the previous and next buttons to navigate.
1/1
$705,000
This is a carousel with tiles that activate property listing cards. Use the previous and next buttons to navigate.
1/1
Property Description
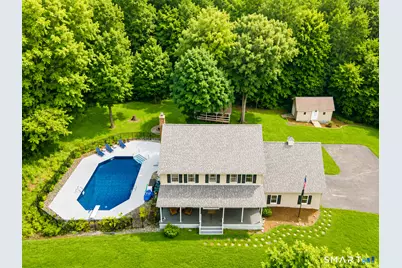
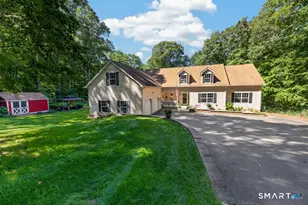
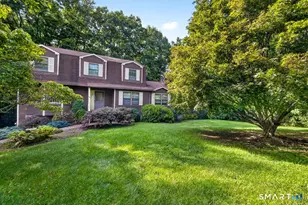
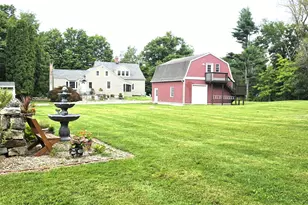
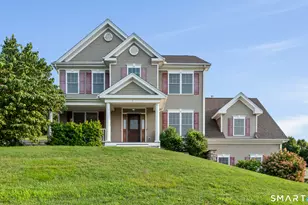
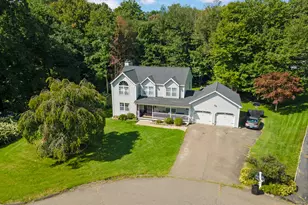
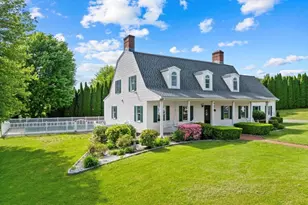
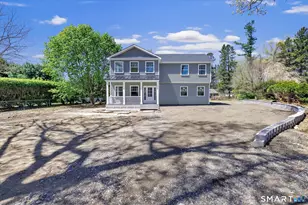
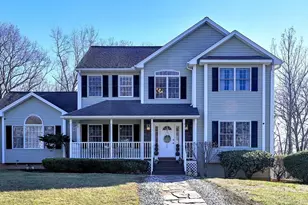
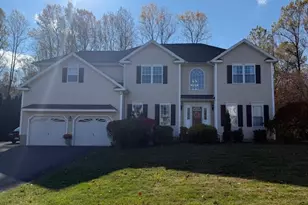
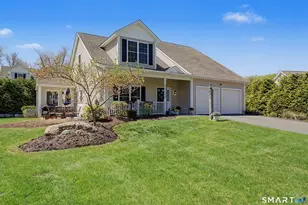
Tucked away on just over an acre of beautifully secluded property, this move-in ready home offers the perfect blend of privacy, space, and comfort. Enjoy your own backyard oasis featuring a heated in-ground pool with a NEW pool liner, a spacious patio surrounding the pool, and a deck that walks right out from the back of the home-creating the perfect setup for entertaining, relaxing, or making memories with family and friends all summer long. Inside, the open-concept layout seamlessly connects the kitchen, dining area, and living room, creating an inviting space for everyday living. A first-floor office with custom built-ins offers endless flexibility for working from home, a playroom, library, or hobby room. The oversized primary suite features ample closet space and a private full bath. Three additional generously sized bedrooms provide room for everyone, including an exceptionally large fourth bedroom with a spacious walk-in closet. With 2.5 bathrooms, a finished lower level, and tasteful finishes throughout, this home is clean, well maintained, and truly move-in ready. Recent updates include a NEW roof, NEW front porch, newer furnace and garage doors, a NEW pool liner and a pool patio. An oversized two-car garage and two storage sheds provide abundant room for vehicles, tools, toys, and extra storage. If you've been searching for privacy, modern updates, and the perfect outdoor retreat, this home checks every box. Just move in and start enjoying everything it has to offer
Full Property Details
Full Property Details for 12 Forest Rd Ext
General
- Sold For: $705,000
- Taxes: (July 2026-June 2027)
- Status: Closed
- Type: Single Family
- Source: SMARTMLS
- MLS ID: 24194604
- Added to Site: 52 day(s) ago
Interior
- Number of Rooms: 12
- Rooms/Areas: Laundry Room
- Fireplace: Yes
- Number of Fireplaces: 1
- Appliances: Oven/Range, Microwave, Range Hood, Refrigerator, Dishwasher, Washer, Dryer
Rooms
Bathrooms
- Total Bathrooms: 3
- Full Bathrooms: 2
- Half Bathrooms: 1
- Primary Bathroom: Primary Bath - Tub w, Upper
- Full Bath: Tub w/Shower, Upper
- Partial Bath: Main
Bedrooms
- Total Bedrooms: 4
- Primary Bedroom: Primary Bedroom, Upper
- Bedroom 1: Bedroom, Upper
- Bedroom 2: Bedroom, Upper
- Bedroom 3: Bedroom - Walk-In Closet, Upper
Other Rooms
- Living Room: Living Room - Wood Stove, Hardwood Floor, Main
- Kitchen: Kitchen - Pantry, Hardwood Floor, Main
- Dining Room: Dining Room - Hardwood Floor, Main
- Office: Office - Built-Ins, Hardwood Floor, Main
- Game room: Yes
- Game Room: Rec/Play Room, Lower
- Rec Room: Lower
- Laundry: Upper Level
Additional Information
- Pool: Yes
- Pool Description: Heated, In Ground Pool
Exterior
- Exterior Features: Shed, Porch, Patio
Parking
- Garage: Yes
- Attached garage: Yes
- Garage Spaces: 2
- Parking: Attached Garage
Location
- County: New Haven
- Driving Directions: GPS Friendly, long driveway
School Information
- Elementary School: Bungay
- Middle School: Seymour
- High School: Seymour
Heating & Cooling
- Cooling Type: Central Air
- Heating Type: Hot Air, Oil
- Heating Fuel: Oil
- Water Heater: Oil, Domestic
Utilities
- Sewer: Public Sewer Connected
- Water: Public Water Connected
Structural Information
- Architectural Style: Colonial
- Construction Status: No/Resale
- Exterior Const.: Vinyl Siding
- Basement Desc.: Full, Storage, Partially Finished, Liveable Space
- Roof: Asphalt Shingle
- Attic: Yes
- Square Feet: 2,930
- Above Ground: 2,390 Sq. Ft.
- Below Ground: 540 Sq. Ft.
- Year Built: 1998
Lot Features
- Lot Size (Acres): 1.08
- Zoning: R-40
- Lot Description: Secluded, Interior Lot, Lightly Wooded, Borders Open Space
Financial Considerations
- Assessment Amount: $371,770
- Tax Year: July 2026-June 2027
Disclosures and Reports
- Property ID: 1324327
Listed by William Raveis Real Estate, Emily Fitzgerald
Sold by Century 21 AllPoints Realty, Alexandria Beck

Get Pre-Approved Today
Schools
Schools serving 12 Forest Rd Ext
School District:Seymour School District
| Name | Grades | Distance |
|---|---|---|
Bungay School 35 Bungay Road, Seymour, CT 06483 | K-5 | 0.7 mi |
Seymour Middle School 211 Mountain Road, Seymour, CT 06483 | 6-8 | 0.6 mi |
Seymour High School 2 Botsford Road, Seymour, CT 06483 | 9-12 | 0.2 mi |
Disclaimer:
School attendance boundaries provided by ATTOM Data Solutions and are for reference only. Contact the school directly to verify enrollment eligibility.
Price & Sales History for 12 Forest Rd Ext
Date
Details
Price
Change
Source
9/08/2026
Sold
$705,000
-2.75%
MLS
7/29/2026
Listed
$724,900
—
MLS
Disclaimer: Historical sales information is derived from public records provided by the county offices. Information is not guaranteed and should be independently verified.
12 Forest Rd Extension, Seymour, CT 06483 (MLS# 24194604) is a Single Family property that was sold at $705,000 on September 08, 2026. Want to learn more about 12 Forest Rd Extension? Do you have questions about finding other Single Family real estate for sale in Seymour? You can browse all Seymour real estate or contact a Coldwell Banker agent to request more information.