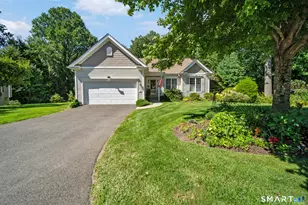
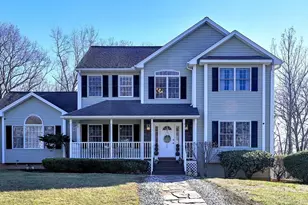
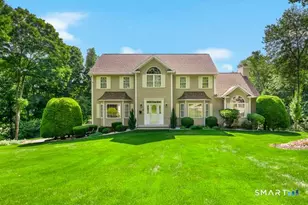
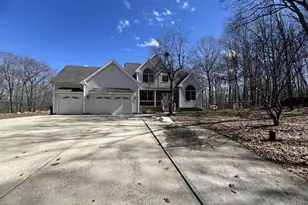
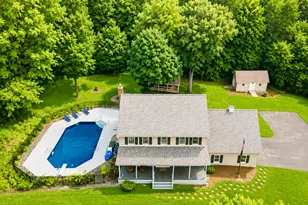
Full Property Details for 22 Brookfield Rd
General
- Sold For: $747,000
- HOA FEE: $25/month
- HOA FEE FREQ.: Annually
- Taxes: (July 2025-June 2026)
- Status: Closed
- Type: Single Family
- Source: SMARTMLS
- MLS ID: 24137414
- Added to Site: 353 day(s) ago
Interior
- Number of Rooms: 8
- Interior Features: Auto Garage Door Opener, Cable - Available, Open Floor Plan
- Fireplace: Yes
- Number of Fireplaces: 1
- Appliances: Oven/Range, Microwave, Refrigerator, Dishwasher, Washer, Electric Dryer
Rooms
- Total Bathrooms: 3
- Full Bathrooms: 2
- Half Bathrooms: 1
- Total Bedrooms: 4
- Primary Suite: 9 ft+ Ceilings, Bedroom Suite, Full Bath, Whirlpool T, Upper
- Bedroom 1: Bedroom - Wall/Wall Carpet, Upper
- Bedroom 2: Bedroom - Hardwood Floor, Upper
- Bedroom 3: Bedroom - Hardwood Floor, Upper
- Family Room: Family Room - 9 ft+ Ceilings, Fireplace, Sliders, Hardwood Floor, Main
- Kitchen: Kitchen - 9 ft+ Ceilings, Granite Counters, Dining Area, Island, Hardwood Floor, Main
- Formal Dining Room: Formal Dining Room - Hardwood Floor, Main
- Study: Hardwood Floor, Main
- Theater/Media: Media Room - Wall/Wall Carpet, Lower
- Laundry: Upper Level
Additional Information
- Pool: Yes
- Pool Description: Above Ground Pool
Exterior
- Exterior Features: Underground Utilities, Shed, Deck, Gutters, Lighting
Parking
- Garage: Yes
- Attached garage: Yes
- Garage Spaces: 2
- Total Spaces: 4
- Parking: Attached Garage, Paved, Driveway
Location
- County: New Haven
- Subdivision: Brookfield Estates
- Driving Directions: GPS Friendly
School Information
- Elementary School: Bungay
- Middle School: Per Board of Ed
- Intermediate School: Per Board of Ed
- High School: Seymour
Community
- Association: Yes
- Home Owners Assn.: 1
- Assoc. Fees Include: Road Maintenance
Heating & Cooling
- Cooling Type: Central Air
- Heating Type: Hot Air, Oil
- Heating Fuel: Oil
- Water Heater: Oil, Domestic
Utilities
- Sewer: Public Sewer Connected
- Water: Public Water Connected
Structural Information
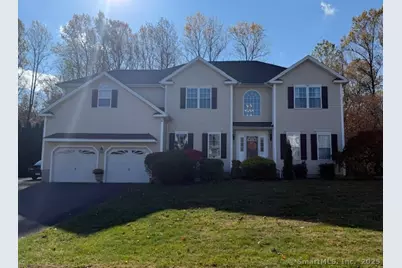
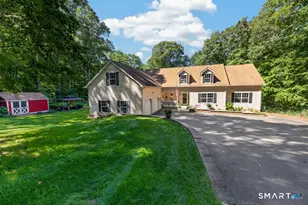
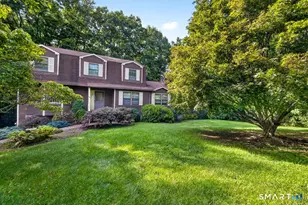
- Architectural Style: Colonial
- Construction Status: No/Resale
- Exterior Const.: Vinyl Siding
- Basement Desc.: Full, Heated, Storage, Interior Access, Partially Finished, Liveable Space, Full With Hatchway
- Roof: Asphalt Shingle
- Attic: Yes
- Square Feet: 3,853
- Above Ground: 3,353 Sq. Ft.
- Below Ground: 500 Sq. Ft.
- Year Built: 2003
Lot Features
- Lot Size (Acres): 0.65
- Driveway/Sidewalk: Private, Paved
- Zoning: R40
- Lot Description: Treed, Level Lot
Financial Considerations
- Association Fee: $300
- Assoc Fee Freq.: Annually
- Assessment Amount: $442,050
- Tax Year: July 2025-June 2026
Disclosures and Reports
Listed by Keller Williams Realty, Michael DeBiase Premium Properties Team, Joanne Donofrio
Sold by William Raveis Real Estate, Brendan Puskar









![[Address not provided], Ansonia, CT 06401 - Photo 1](https://m.cbhomes.com/p/229/24201358/C81CEFdbf87F44b/s23cc.webp)