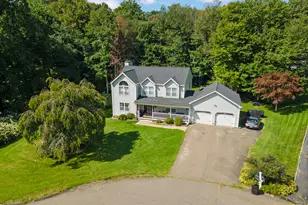
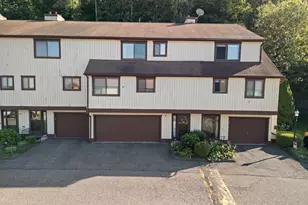
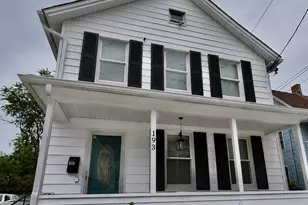
This is a carousel with tiles that activate property listing cards. Use the previous and next buttons to navigate.
1/1
$550,000
This is a carousel with tiles that activate property listing cards. Use the previous and next buttons to navigate.
1/1
Property Description
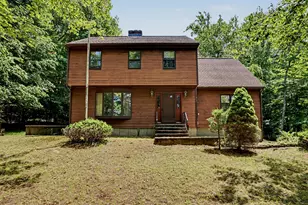
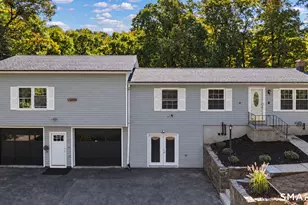
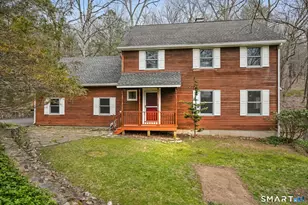
Welcome to 154 South Benham Road in Seymour! This spacious 4,664 sq. ft, 5-bed, 4-bath, home (not including the ADU which has one bedoom, kitchen bath and living room) sits on a private 1.3-acre lot, just 20 minutes from Danbury, New Haven, and Waterbury. Moments from Indian Wells State Park and the Housatonic River, it's perfect for outdoor enthusiasts. Inside, the open-concept Kitchen, Dining and Livingroom space features an amazing cathedral ceiling with exposed beams and a wood/coal-burning stove for warmth and charm. The kitchen boasts expansive Corian counter space, two in-wall ovens, and an electric cooktop. The master suite includes two skylights and a full bath. In addition to a main floor hallway bath and lower floor bath, a full bath is featured in a second main floor bedroom. A family room on the lower floor Includes an indoor hot tub and can serve as an office, gym, or family room. Car enthusiasts will love the four-car tandem garage, while hobbyists will appreciate the full workshop with a separate exterior entrance. The basement offers two finished rooms and a laundry room with a folding table. Additionally, the attached ADU features its own kitchen, bedroom, bath with a roll-in shower, living room, laundry, and separate heat source-offering great rental or multi-generational living potential. Windows and oil tank were replaced in the last two years. A rare find with space, versatility, and convenience _ schedule your showing today!
Full Property Details
Full Property Details for 154 S Benham Rd
General
- Sold For: $550,000
- Taxes: (July 2025-June 2026)
- Status: Closed
- Type: Single Family
- Source: SMARTMLS
- MLS ID: 24083612
- Added to Site: 475 day(s) ago
Interior
- Number of Rooms: 10
- Rooms/Areas: Bonus Room, Laundry Room
- Interior Features: Open Floor Plan, Security System
- Appliances: Electric Cooktop, Wall Oven, Microwave, Refrigerator, Freezer, Dishwasher, Washer, Electric Dryer
Rooms
Bathrooms
- Total Bathrooms: 4
- Full Bathrooms: 4
Bedrooms
- Total Bedrooms: 5
- Primary Bedroom: Primary Bedroom - Skylight, Cathedral Ceiling, Bedroom Suite, Full Bath, Wall/Wall Carpet, Main
- Bedroom 1: Bedroom - Wall/Wall Carpet, Lower
- Bedroom 2: Bedroom - Wall/Wall Carpet, Lower
- Bedroom 3: Bedroom - Full Bath, Wall/Wall Carpet, Main
- Bedroom 4: Bedroom - Walk-In Closet, Wall/Wall Carpet, Main
Other Rooms
- Living Room: Living Room - Cathedral Ceiling, Beams, Combination Liv/Din Rm, Wood Stove, Wall/Wall Carpet, Main
- Kitchen: Kitchen - Ceiling Fan, Corian Counters, Eating Space, Island, Patio/Terrace, Main
- Dining Room: Dining Room - Cathedral Ceiling, Beams, Combination Liv/Din Rm, Sliders, Laminate Floor, Main
- Laundry: Lower Level
- Other Room 1: Other - Hot Tub, Lower
- In-Law/Au Pair Suite: Yes
Exterior
- Exterior Features: Shed, Deck, Lighting, Patio
- Color: Grey
Parking
- Garage: Yes
- Garage Spaces: 4
- Total Spaces: 8
- Parking: Tandem, Under House Garage, Off Street Parking, Driveway
Location
- County: New Haven
- Driving Directions: Rte 8 to CT-334/Waklee Ave Exits Rte 8 North or South to CT 334/Great Hill Rd. Turn left ont to Buckingham Rd Turn right onto South Benham Rd
School Information
- Elementary School: Bungay
- Middle School: Seymour Middle School
- High School: Seymour High School
Heating & Cooling
- Cooling Type: Ceiling Fans, Central Air
- Heating Type: Hot Air, Oil, Propane
- Heating Fuel: Oil, Propane
- Water Heater: Electric, Upright Tank
Utilities
- Sewer: Septic
- Water: Private Well
Structural Information
- Architectural Style: Contemporary, Raised Ranch
- Construction Status: No/Resale
- Exterior Const.: Vinyl Siding
- Basement Desc.: Full, Heated, Sump Pump, Interior Access, Partially Finished, Full With Walk-Out
- Roof: Asphalt Shingle
- Attic: Yes
- Disability Access: Bath Grab Bars, Roll-In Shower
- Square Feet: 4,664
- Above Ground: 3,048 Sq. Ft.
- Below Ground: 1,616 Sq. Ft.
- Year Built: 1980
Lot Features
- Lot Size (Acres): 1.38
- Driveway/Sidewalk: Private, Asphalt, Gravel
- Zoning: R-40
- Lot Description: Treed, Sloping Lot, Rolling
Green Features
- Energy Features: Storm Doors, Thermopane Windows
Financial Considerations
- Assessment Amount: $413,910
- Tax Year: July 2025-June 2026
Disclosures and Reports
- Exclusions: All items listed on Inclusion/Exclusion Addendum
- Property ID: 1321937
Listed and Sold by Dave Jones Realty, LLC, David Keyser

Get Pre-Approved Today
Schools
Schools serving 154 S Benham Rd
School District:Seymour School District
| Name | Grades | Distance |
|---|---|---|
Bungay School 35 Bungay Road, Seymour, CT 06483 | K-5 | 2.9 mi |
Seymour Middle School 211 Mountain Road, Seymour, CT 06483 | 6-8 | 1.7 mi |
Seymour High School 2 Botsford Road, Seymour, CT 06483 | 9-12 | 2.5 mi |
Disclaimer:
School attendance boundaries provided by ATTOM Data Solutions and are for reference only. Contact the school directly to verify enrollment eligibility.
Price & Sales History for 154 S Benham Rd
Date
Details
Price
Change
Source
6/12/2026
Sold
$550,000
-8.32%
MLS
8/07/2025
Price Reduced
$599,900
-7.69%
MLS
5/31/2025
Price Reduced
$649,900
-2.99%
MLS
4/06/2025
Listed
$669,900
—
MLS
Disclaimer: Historical sales information is derived from public records provided by the county offices. Information is not guaranteed and should be independently verified.
154 South Benham Road, Seymour, CT 06483 (MLS# 24083612) is a Single Family property that was sold at $550,000 on June 12, 2026. Want to learn more about 154 South Benham Road? Do you have questions about finding other Single Family real estate for sale in Seymour? You can browse all Seymour real estate or contact a Coldwell Banker agent to request more information.