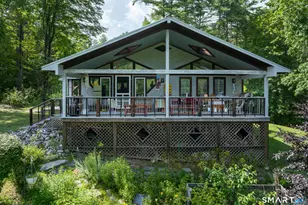
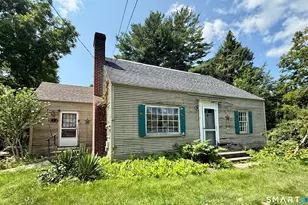
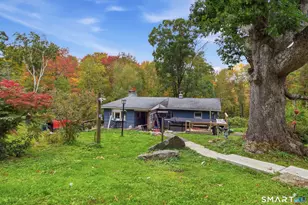
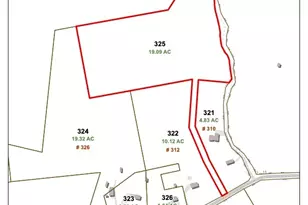
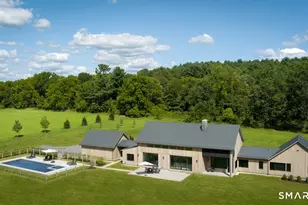
Full Property Details for 1 Great Elm Dr
General
- Price: $3,999,000
- HOA FEE: $5,506/month
- Taxes: (July 2025-June 2026)
- Status: Active
- Type: Condo
- Source: SMARTMLS
- MLS ID: 24206049
- Updated: 9/10/2026
- Added to Site: 141 day(s) ago
Interior
- Number of Rooms: 16
- Rooms/Areas: Foyer, Laundry Room, Mud Room, Wine Cellar
- Interior Features: Cable - Pre-wired, Security System
- Fireplace: Yes
- Number of Fireplaces: 7
- Appliances: Oven/Range, Refrigerator, Icemaker, Dishwasher, Disposal, Washer, Electric Dryer, Wine Chiller
Rooms
- Total Bathrooms: 9
- Full Bathrooms: 7
- Half Bathrooms: 2
- Total Bedrooms: 6
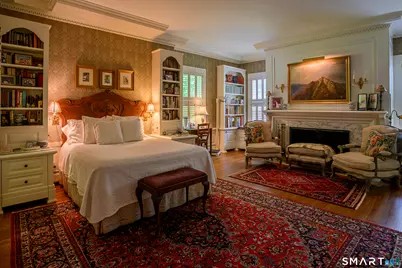
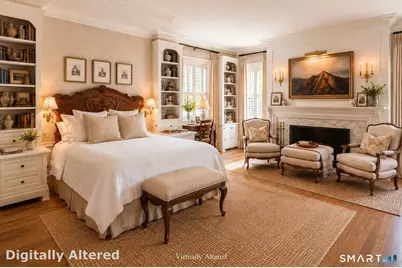
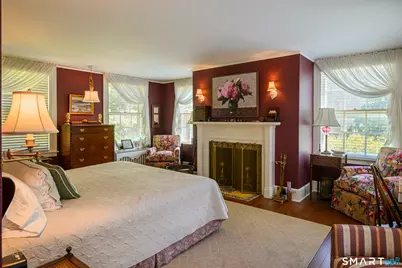
- Primary Suite: Book Shelves, 9 ft+ Ceilings, Built-Ins, Fireplace, Fu, 28 x 18, Main
- Primary Suite 2: Book Shelves, Full Bath, Stall Shower, Hardwood Floor
- Primary Suite 2: 20 x 14
- Primary Suite 2: Upper
- Bedroom 1: Bedroom - Bedroom Suite, Full Bath, Hardwood Floor, Tub w/Shower, 14 x 13, Upper
- Bedroom 2: Bedroom - Bedroom Suite, Full Bath, Hardwood Floor, 17 x 16, Upper
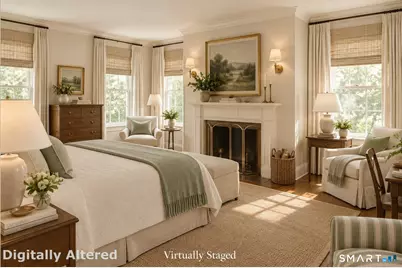
- Bedroom 3: Bedroom - Bedroom Suite, Fireplace, Hardwood Floor, Tub w/Shower, 19 x 18, Upper
- Bedroom 4: Bedroom - Bedroom Suite, Fireplace, Hardwood Floor, Tub w/Shower, 21 x 18, Upper
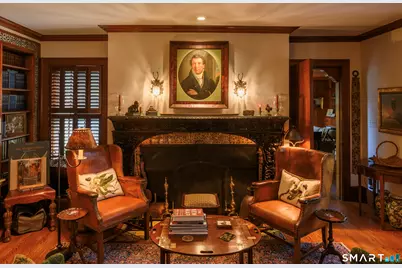
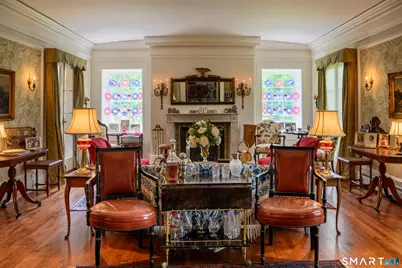
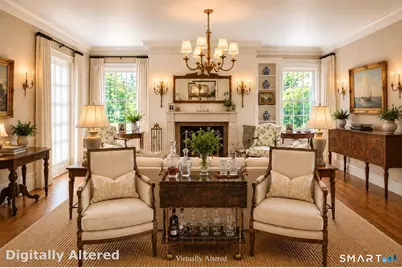
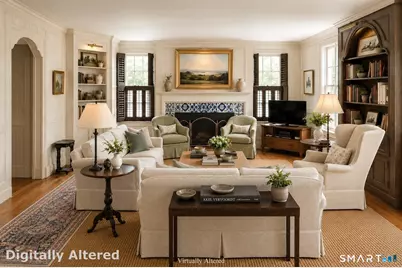
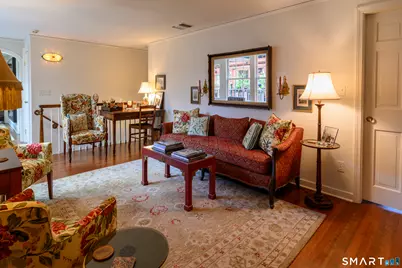
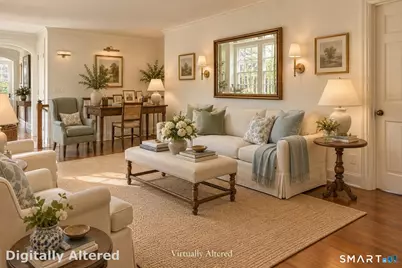
- Living Room: Living Room - 9 ft+ Ceilings, Built-Ins, Fireplace, Hardwood Floor, 33 x 18, Main
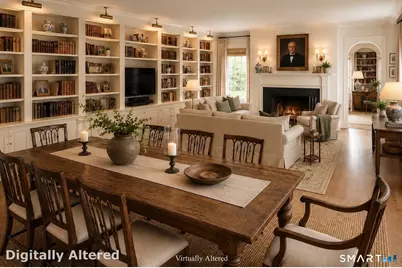
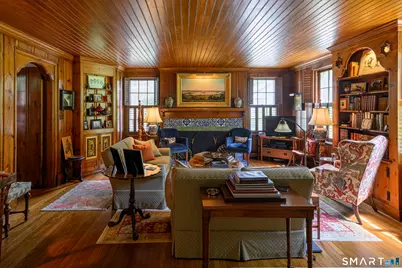
- Family Room: Family Room - Book Shelves, Built-Ins, Fireplace, Hardwood Floor, 19 x 18, Main
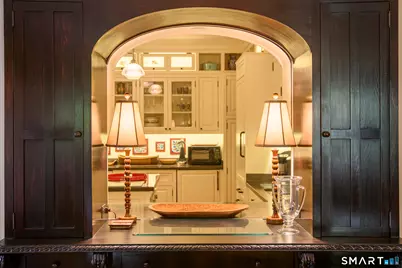
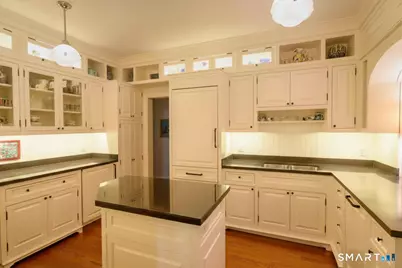
- Kitchen: Kitchen - Remodeled, Island, Pantry, Hardwood Floor, 15 x 13, Main
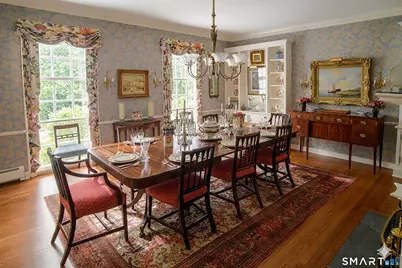
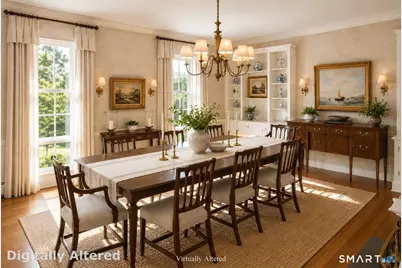
- Formal Dining Room: Formal Dining Room - 9 ft+ Ceilings, Built-Ins, Fireplace, Hardwood Floor, 19 x 18, Main
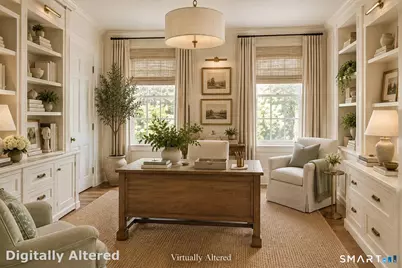
- Office: Office - Book Shelves, Built-Ins, Full Bath, Hardwood Floor, 12 x 11, Upper
- Den: Den - Hardwood Floor, 25 x 11, Upper
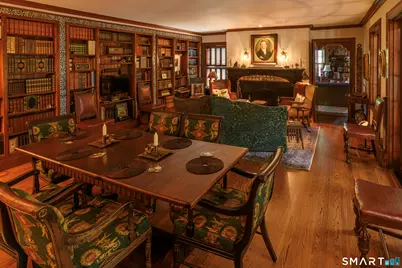
- Library: Library - Book Shelves, Built-Ins, Fireplace, Hardwoo, 25 x 17, Main
- Loft: Loft - Skylight, Cathedral Ceiling, Balcony/Deck, 11 x 5, Upper
- Game room: Yes
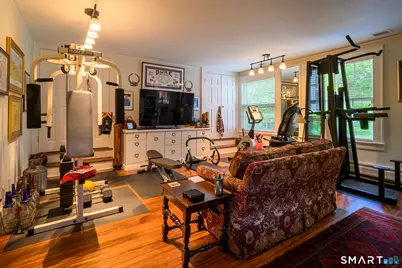
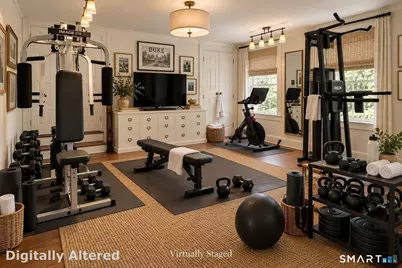
- Game Room: Rec/Play Room - Built-Ins, Full Bath, Hardwood Floor, 18 x 14, Upper
- Rec Room: Built-Ins, Full Bath, Hardwood Floor, 18 x 14, Upper
- Laundry: Upper Level
Additional Information
- Shared Amenities: Club House, Gardening Area, Guest Parking, Paddle Tennis, Park, Pool, Tennis Courts
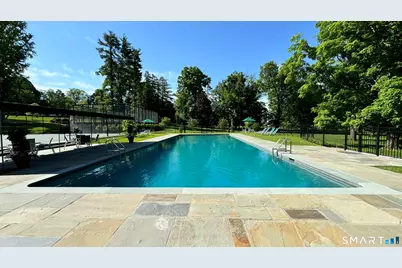
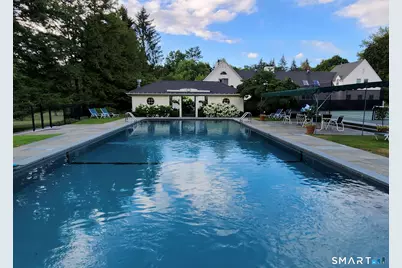
- Pool: Yes
- Pool Description: Gunite, Heated, Pool House, Safety Fence, In Ground Pool
Exterior
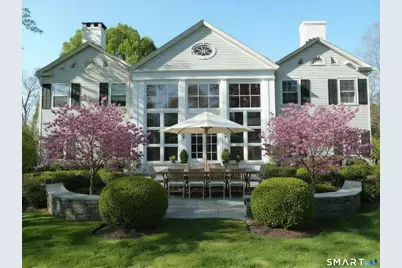
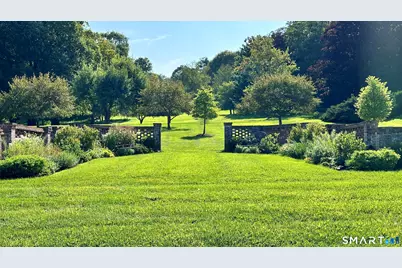
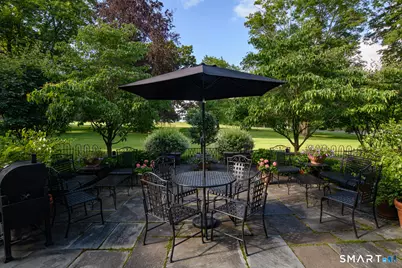
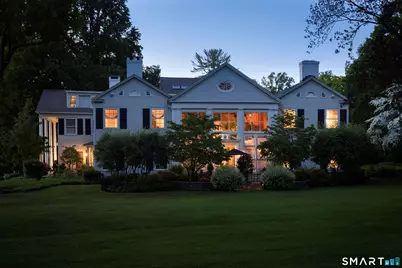
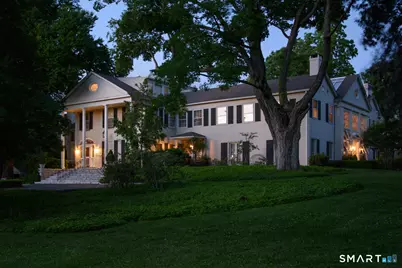
- Exterior Features: Tennis Court, Fruit Trees, Gutters, Garden Area, Stone Wall, Patio
Parking
- Garage: Yes
- Garage Spaces: 4
- Total Spaces: 6
- Parking: Carport, Detached Garage, Paved, Off Street Parking
Location
- County: Litchfield
- Complex: Great Elm
- Driving Directions: From Clock Tower in Sharon go South on Route 41 to 1 Great Elm on the left marked by stone pillars. Go through stone pillars and take first right toward the flagpole and park in from of home.
School Information
- Elementary School: Sharon Center
- High School: Housatonic
Community
- Association: Yes
- Home Owners Assn.: 1
- Assoc. Fees Include: Tennis, Grounds Maintenance, Trash Pickup, Snow Removal, Sewer, Property Management, Pest Control, Pool Service, Road Maintenance
- Pets Allowed: Yes
- Pet Restrictions: yes
Heating & Cooling
- Cooling Type: Ceiling Fans, Central Air, Zoned
- Heating Type: Baseboard, Hot Water, Radiator, Oil
- Heating Fuel: Oil
- Water Heater: Domestic
Utilities
- Sewer: Septic
- Water: Public Water Connected
Structural Information
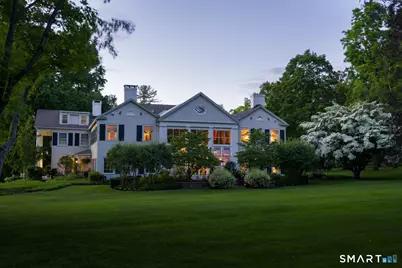
- Architectural Style: Other
- Construction Status: No/Resale
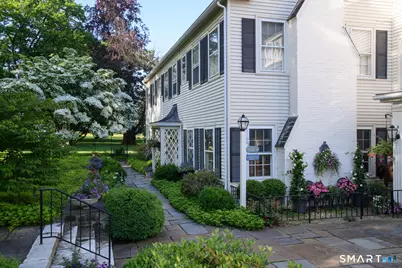
- Exterior Const.: Vinyl Siding
- Basement Desc.: Full, Heated, Shared Basement, Storage, Interior Access, Concrete Floor, Full With Walk-Out
- Attic: Yes
- Unit on End: Yes
- Square Feet: 6,716
- Above Ground: 6,716 Sq. Ft.
- Year Built: 1812
Lot Features
- Zoning: Per town
- Lot Description: Level Lot, Historic District
Green Features
- Energy Features: Passive Solar, Storm Doors, Storm Windows
Financial Considerations
- Association Fee: $5,506
- Assoc Fee Freq.: Monthly
- Assessment Amount: $1,119,100
- Tax Year: July 2025-June 2026
Disclosures and Reports
- Exclusions: See Property Inclusions/Exclusions Rider in Associated Documents
- Property ID: 999999999
Listed by Neil Charles Real Estate, Ann Stettner






 NMLS#: 1598647