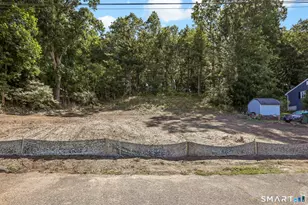
This is a carousel with tiles that activate property listing cards. Use the previous and next buttons to navigate.
1/2
$101,900 Just Listed
This is a carousel with tiles that activate property listing cards. Use the previous and next buttons to navigate.
1/2
Property Description
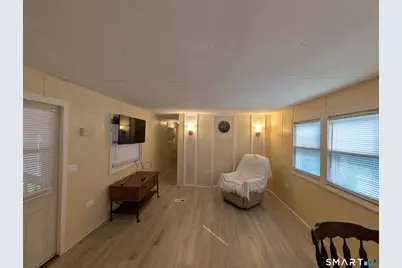
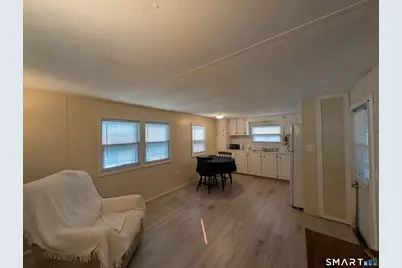
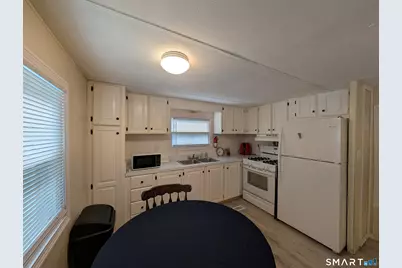
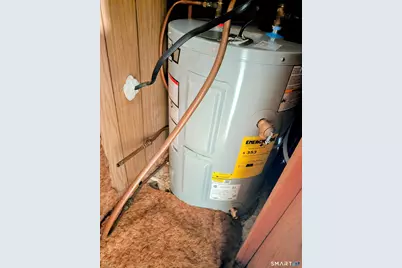
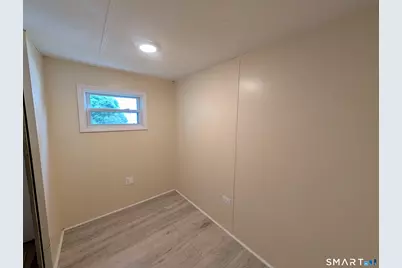
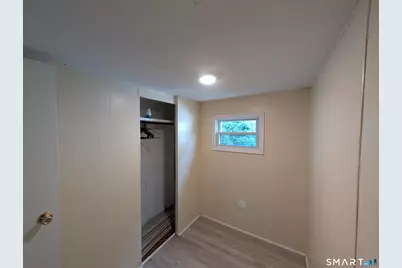
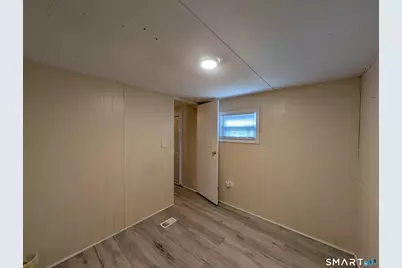
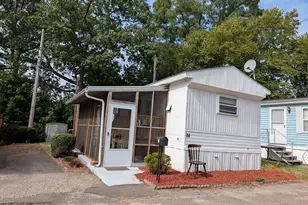
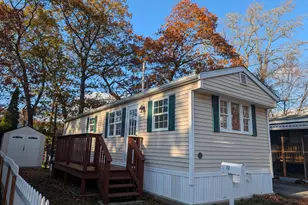
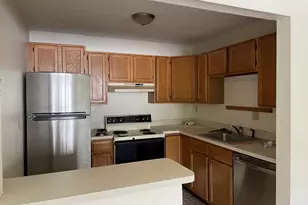
Everything you need in a small package! Enter this mobile home to an open Living Room and Kitchen, where everyone can gather. Light and bright, with newer vinyl plank flooring. The kitchen has more than ample cabinetry and great working space, there is a propane gas over/range, refrigerator and counter top microwave. Continue to the first bedroom, with a large closet, excellent for an office in the home if needed, the vinyl plank flooring flows throughout the unit. The full bath has a newer long vanity, tub/shower and the washer and dryer are conveniently located here. On to the primary bedroom, which will hold a full size bed or less, there's a built in bureau between the two closets. Access to the new hot water heater is in the closet here as well as the electric panel. The unit is cooled by a 2025 built in wall air conditioner. Enjoy sitting out in the screened in porch, there's extra storage under the unit and in the shed. All offers are subject to park approval, applications are presented after an agreed upon contract. All offers to be accompanied by mobile home financing approval or proof of funds. Enjoy the convenience with easy access to restaurants, shopping, don't want to drive? the bus stop is at the entrance of the Park. Land lease is $459.00 per month which includes $10 per month for oil tank insurance. Affordable and convenient to all that Shelton has to offer!
Full Property Details
Full Property Details for 14 Horseshoe Dr
General
- Price: $101,900
- Taxes: (July 2026-June 2027)
- Status: Active
- Type: Mobile Home
- Source: SMARTMLS
- MLS ID: 24190376
- Updated: 7/9/2026
- Added to Site: 1 day(s) ago
Interior
- Number of Rooms: 4
- Interior Features: Cable - Pre-wired, Open Floor Plan
- Appliances: Oven/Range, Refrigerator, Washer, Dryer, Microwave
Rooms
Bathrooms
- Total Bathrooms: 1
- Full Bathrooms: 1
- Full Bath: Laundry Hookup, 9.5 x 4.6, Main
Bedrooms
- Total Bedrooms: 2
- Primary Bedroom: Primary Bedroom - Built-Ins, Vinyl Floor, Wide Board Floor, 8.4 x 9.5, Main
- Bedroom 1: Bedroom - Vinyl Floor, Wide Board Floor, 8.4 x 5.6, Main
Other Rooms
- Living Room: Living Room - Vinyl Floor, Wide Board Floor, 11.3 x 10.7, Main
- Kitchen: Kitchen - Vinyl Floor, Wide Board Floor, 7.8 x 11.3, Main
- Laundry: Main Level
Exterior
- Exterior Features: Porch-Screened, Porch
- Color: white
Parking
- Total Spaces: 1
- Parking: Driveway, Paved
Location
- County: Fairfield
- Subdivision: Fairchild Heights
- Neighborhood: Trap Falls
- Driving Directions: GPS to 804 Bridgeport Ave, enter the park, take first left go to 14 Horseshoe
School Information
- Elementary School: Booth Hill
- Middle School: Shelton
- Intermediate School: Perry Hill
- High School: Shelton
Community
- Community Name: Trap Falls
Heating & Cooling
- Cooling Type: Wall Unit
- Heating Type: Hot Air, Oil
- Heating Fuel: Oil
- Water Heater: Electric, 30 Gallon Tank
Utilities
- Sewer: Public Sewer Connected
- Water: Public Water Connected
Structural Information
- Architectural Style: Mobile Home
- Description/Design: On Leased Land
- Construction Status: No/Resale
- Exterior Const.: Vinyl Siding, Aluminum
- Basement Desc.: None
- Roof: Asphalt Shingle
- Square Feet: 504
- Above Ground: 504 Sq. Ft.
- Year Built: 1970
Lot Features
- Driveway/Sidewalk: Private, Paved
- Zoning: IA-3
- Lot Description: Level Lot
Green Features
- Energy Features: Thermopane Windows
Financial Considerations
- Assessment Amount: $39,550
- Tax Year: July 2026-June 2027
Disclosures and Reports
- Property ID: 294156
Listed by Pepe Realty, Inc, Ellen Zern

Get Pre-Approved Today
Price & Sales History for 14 Horseshoe Dr
Date
Details
Price
Change
Source
7/08/2026
Listed
$101,900
—
MLS
Disclaimer: Historical sales information is derived from public records provided by the county offices. Information is not guaranteed and should be independently verified.
Tax History
Tax History for 14 Horseshoe Dr
Year
Property Taxes
Change
Tax Assessment
Change
2025
$348
-2%
$18,480
—
2023
$354
10%
$18,480
—
2023
$323
—
$18,480
—
2022
$323
-9%
$18,480
14%
2021
$356
13%
$16,140
15%
2020
$315
—
$14,070
—
2019
$315
1%
$14,070
—
2017
$312
9%
$14,070
10%
2015
$286
—
$12,810
—
2014
$286
—
$12,810
—
2011
$286
—
$12,810
—
Disclaimer: Historical tax information is derived from public records provided by the county offices. Information is not guaranteed and should be independently verified.
Estimate the Cost
Estimate the Cost for 14 Horseshoe Dr
14 Horseshoe Drive, Shelton, CT 06484 (MLS# 24190376) is a Mobile Home property with 2 bedrooms and 1 full bathroom. 14 Horseshoe Drive is currently listed for $101,900 and was received on July 08, 2026. Want to learn more about 14 Horseshoe Drive? Do you have questions about finding other Mobile Home real estate for sale in Shelton? You can browse all Shelton real estate or contact a Coldwell Banker agent to request more information.