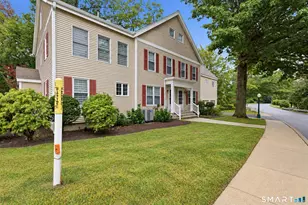
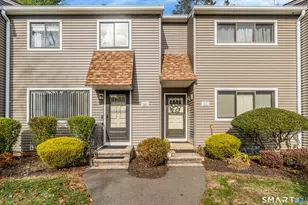
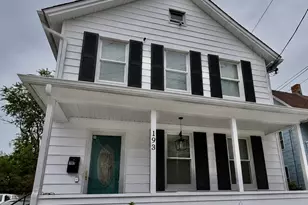
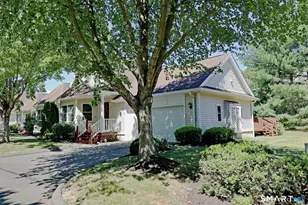
This is a carousel with tiles that activate property listing cards. Use the previous and next buttons to navigate.
1/1
$532,000
This is a carousel with tiles that activate property listing cards. Use the previous and next buttons to navigate.
1/1
Property Description
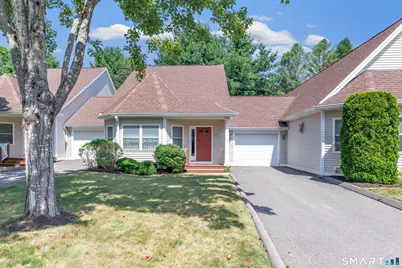
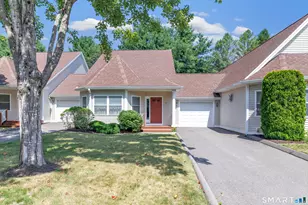
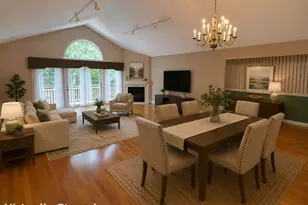
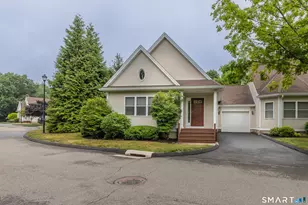
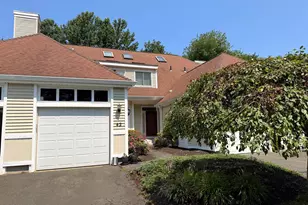
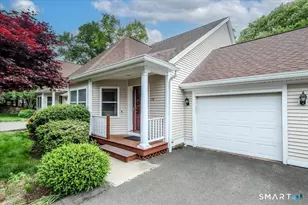
Originally selected as the model home for the community, this exceptional Edgewood unit enjoys a premier cul-de-sac location in one of the development's most desirable settings. Thoughtfully designed for comfortable living, the home features a spacious main-level primary suite complete with a walk-in closet, dual-sink vanity, jetted soaking tub, and separate shower. The inviting family room showcases soaring vaulted ceilings, a charming bay window, and a cozy gas fireplace, while the bright eat-in kitchen offers recessed lighting, abundant cabinetry, and generous counter space. A formal dining room, convenient main-level laundry, powder room, and sliding glass doors leading to a private rear patio overlooking private surroundings complete the first floor. Upstairs, you'll find a spacious second bedroom with its own full bath and walk-in closet, along with a versatile loft that's ideal as a home office, reading area, or additional living space. Finished lower recreation room with workshop and storage. Additional highlights include central air conditioning, newer hot water heater, minimal steps from both the front porch and attached garage, and guest parking conveniently located directly across from the home. Residents enjoy outstanding community amenities including a clubhouse, swimming pool, and tennis courts, all surrounded by beautiful natural scenery. This one won't last long!
Full Property Details
Full Property Details for 182 Summerfield Gardens #182
General
- Sold For: $532,000
- HOA FEE: $540/month
- Taxes: (July 2025-June 2026)
- Status: Closed
- Type: Condo
- Source: SMARTMLS
- MLS ID: 24180909
- Added to Site: 46 day(s) ago
Interior
- Number of Rooms: 5
- Fireplace: Yes
- Number of Fireplaces: 1
- Appliances: Oven/Range, Microwave, Refrigerator, Dishwasher, Washer, Dryer
Rooms
Bathrooms
- Total Bathrooms: 3
- Full Bathrooms: 2
- Half Bathrooms: 1
- Primary Bathroom: Primary Bath - Doubl, 8 x 12.6, Main
- Full Bath: Tub w/Shower, Tile Floor, 7.11 x 9.1, Upper
- Partial Bath: Tile Floor, 4.1 x 4.1, Main
Bedrooms
- Total Bedrooms: 2
- Primary Bedroom: Primary Bedroom - Full Bath, Walk-In Closet, Wall/Wall Carpet, 14.9 x 15.11, Main
- Bedroom 1: Bedroom - Full Bath, Walk-In Closet, Wall/Wall Carpet, 12.8 x 13.3, Upper
Other Rooms
- Living Room: Living Room - Vaulted Ceiling, Ceiling Fan, Fireplace, Wall/Wall Carpet, 19.2 x 20.9, Main
- Eat In Kitchen: Eat-In Kitchen - Breakfast Nook, Sliders, Hardwood Floor, 10.9 x 18.9, Main
- Dining Room: Dining Room - Hardwood Floor, 12 x 12, Main
- Game room: Yes
- Game Room: Rec/Play Room - Built-Ins, Wall/Wall Carpet, 21.11 x 24.6, Lower
- Rec Room: Built-Ins, Wall/Wall Carpet, 21.11 x 24.6, Lower
Additional Information
- Shared Amenities: Club House, Pool
- Pool: Yes
- Pool Description: In Ground Pool
Exterior
- Exterior Features: Deck, Lighting
- Color: Tan
Parking
- Garage: Yes
- Attached garage: Yes
- Garage Spaces: 1
- Parking: Attached Garage
Location
- County: Fairfield
- Complex: The Gardens at Summerfield
- Driving Directions: 182 Summerfield Gardens Shelton
School Information
- Elementary School: Elizabeth Shelton
- Middle School: Shelton
- Intermediate School: Perry Hill
- High School: Shelton
Community
- Association: Yes
- Home Owners Assn.: 1
- Assoc. Fees Include: Club House, Grounds Maintenance, Trash Pickup, Snow Removal, Property Management, Pool Service, Road Maintenance
- Pets Allowed: Yes
- Pet Restrictions: Pets are allowed
Heating & Cooling
- Cooling Type: Central Air
- Heating Type: Hot Air, Natural Gas
- Heating Fuel: Natural Gas
- Water Heater: Upright Tank
Utilities
- Sewer: Public Sewer Connected
- Water: Public Water Connected
Structural Information
- Architectural Style: Ranch
- Construction Status: No/Resale
- Exterior Const.: Vinyl Siding
- Basement Desc.: Full, Garage Access, Partially Finished
- Square Feet: 2,569
- Above Ground: 2,096 Sq. Ft.
- Below Ground: 473 Sq. Ft.
- Year Built: 1997
Lot Features
- Zoning: R-1
- Lot Description: N/A
Financial Considerations
- Association Fee: $540
- Assoc Fee Freq.: Monthly
- Annual Sewer Fee: $260
- Assessment Amount: $259,700
- Tax Year: July 2025-June 2026
Disclosures and Reports
- Property ID: 290922
Listed by Preston Gray Real Estate, Marissa Papa
Sold by Showcase Realty, Inc., Rick Settani

Get Pre-Approved Today
Schools
Schools serving 182 Summerfield Gardens #182
School District:Shelton School District
| Name | Grades | Distance |
|---|---|---|
Elizabeth Shelton School 138 Willoughby Road, Shelton, CT 06484 | K-4 | 0.2 mi |
Intermediate School, Shelton, CT 675 Constitution Boulevard North, Shelton, CT 06484 | 7-8 | 0.6 mi |
Shelton High School 120 Meadow Street, Shelton, CT 06484 | 9-12 | 0.7 mi |
Disclaimer:
School attendance boundaries provided by ATTOM Data Solutions and are for reference only. Contact the school directly to verify enrollment eligibility.
Price & Sales History for 182 Summerfield Gardens #182
Date
Details
Price
Change
Source
8/21/2026
Sold
$532,000
4.33%
MLS
7/16/2026
Listed
$509,900
—
MLS
Disclaimer: Historical sales information is derived from public records provided by the county offices. Information is not guaranteed and should be independently verified.
182 Summerfield Gardens #182, Shelton, CT 06484 (MLS# 24180909) is a Condo property that was sold at $532,000 on August 21, 2026. Want to learn more about 182 Summerfield Gardens #182? Do you have questions about finding other Condo real estate for sale in Shelton? You can browse all Shelton real estate or contact a Coldwell Banker agent to request more information.