This is a carousel with tiles that activate property listing cards. Use the previous and next buttons to navigate.
1/1
$500,000
This is a carousel with tiles that activate property listing cards. Use the previous and next buttons to navigate.
1/1
Property Description
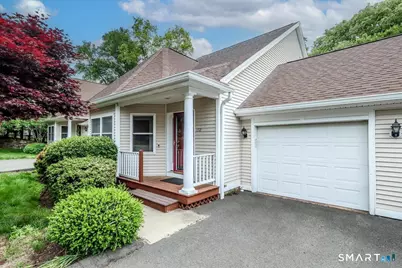
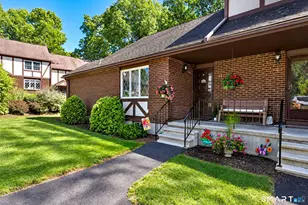
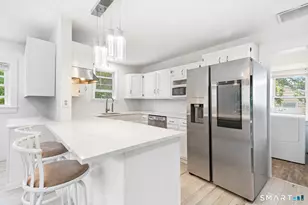
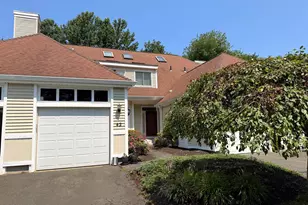
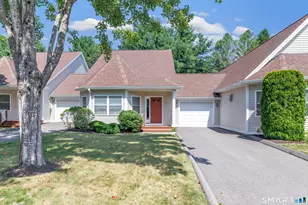
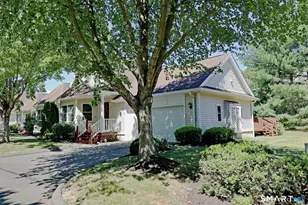
You'll just love this delightful "Edgewood" unit tucked away in a prime cul-de-sac location in the complex. The first floor master suite features double sinks, a jetted tub, separate shower, and a walk in closet. The family room has vaulted ceilings, a bay window, and a gas log fireplace. The eat in kitchen has recessed lighting, lots of cabinet space, and plenty of room to cook. Additionally, there is a formal dining room, half bath, laundry, and sliders to the back deck all on the main level. The upper level has a second bedroom with its own full bath and walk in closet. The loft can be used as a home office or sitting area. The lower level walk out is still unfinished and can be a great place for various hobbies and play. Both floors have central air conditioning. The front porch and garage entrances into the home consist of very few steps. Enjoy privacy, wooded views, and guest parking across from your unit. This thoughtfully designed community has a pool, clubhouse, tennis, and nature all around. It's literally steps to neighboring parks, walking trails, canoeing, fishing, and schools. This all ages complex is a short distance to shopping and restaurants. This place could be the right choice for you.
Full Property Details
Full Property Details for 172 Summerfield Gardens #172
General
- Sold For: $500,000
- HOA FEE: $540/month
- Taxes: (July 2025-June 2026)
- Status: Closed
- Type: Condo
- Source: SMARTMLS
- MLS ID: 24178280
- Added to Site: 55 day(s) ago
Interior
- Number of Rooms: 6
- Rooms/Areas: Sitting Room
- Fireplace: Yes
- Number of Fireplaces: 1
- Appliances: Oven/Range, Refrigerator, Dishwasher, Washer, Dryer
Rooms
Bathrooms
- Total Bathrooms: 3
- Full Bathrooms: 2
- Half Bathrooms: 1
Bedrooms
- Total Bedrooms: 2
- Primary Suite: 9 ft+ Ceilings, Whirlpool Tub, Tub w/Shower, Walk-In, Main
- Bedroom 1: Bedroom - Full Bath, Walk-In Closet, Upper
Other Rooms
- Family Room: Family Room - Bay/Bow Window, Skylight, 9 ft+ Ceilings, Gas Log Fireplace, Wall/Wall Carpet, Main
- Eat In Kitchen: Eat-In Kitchen, Main
- Dining Room: Dining Room - Wall/Wall Carpet, Main
- Loft: Loft - Wall/Wall Carpet, Upper
- Laundry: Main Level
Additional Information
- Pool: Yes
- Pool Description: Pool House, In Ground Pool
Parking
- Garage: Yes
- Attached garage: Yes
- Garage Spaces: 1
- Parking: Attached Garage
Location
- County: Fairfield
- Complex: The Gardens at Summerfield
- Driving Directions: 172 Summerfield Gardens Shelton, Ct.
School Information
- Elementary School: Per Board of Ed
- Middle School: Per Board of Ed
- High School: Shelton
Community
- Association: Yes
- Home Owners Assn.: 1
- Assoc. Fees Include: Grounds Maintenance, Trash Pickup, Snow Removal, Property Management
- Pets Allowed: Yes
- Pet Restrictions: See Management Company fo
Heating & Cooling
- Cooling Type: Central Air
- Heating Type: Hot Air, Zoned, Natural Gas
- Heating Fuel: Natural Gas
- Water Heater: Natural Gas, Upright Tank
Utilities
- Sewer: Public Sewer Connected
- Water: Public Water Connected
Structural Information
- Architectural Style: Ranch
- Construction Status: No/Resale
- Exterior Const.: Vinyl Siding
- Basement Desc.: Full, Unfinished, Full With Walk-Out
- Square Feet: 1,788
- Above Ground: 1,788 Sq. Ft.
- Year Built: 1996
Lot Features
- Zoning: R-1
- Lot Description: Lightly Wooded, On Cul-De-Sac
Financial Considerations
- Association Fee: $540
- Assoc Fee Freq.: Monthly
- Assessment Amount: $217,350
- Tax Year: July 2025-June 2026
Disclosures and Reports
- Property ID: 290919
Listed by RE/MAX Heritage, Christopher Rubis
Sold by RE/MAX Right Choice, Steven Ferreira

Get Pre-Approved Today
Schools
Schools serving 172 Summerfield Gardens #172
School District:Shelton School District
| Name | Grades | Distance |
|---|---|---|
Elizabeth Shelton School 138 Willoughby Road, Shelton, CT 06484 | K-4 | 0.5 mi |
Intermediate School, Shelton, CT 675 Constitution Boulevard North, Shelton, CT 06484 | 7-8 | 0.5 mi |
Shelton High School 120 Meadow Street, Shelton, CT 06484 | 9-12 | 0.4 mi |
Disclaimer:
School attendance boundaries provided by ATTOM Data Solutions and are for reference only. Contact the school directly to verify enrollment eligibility.
Price & Sales History for 172 Summerfield Gardens #172
Date
Details
Price
Change
Source
7/17/2026
Sold
$500,000
0.02%
MLS
6/02/2026
Listed
$499,900
—
MLS
Disclaimer: Historical sales information is derived from public records provided by the county offices. Information is not guaranteed and should be independently verified.
172 Summerfield Gardens #172, Shelton, CT 06484 (MLS# 24178280) is a Condo property that was sold at $500,000 on July 17, 2026. Want to learn more about 172 Summerfield Gardens #172? Do you have questions about finding other Condo real estate for sale in Shelton? You can browse all Shelton real estate or contact a Coldwell Banker agent to request more information.