Full Property Details for 19 Pine Needle Dr #19
General
- Sold For: $405,000
- HOA FEE: $315/month
- Taxes: (July 2025-June 2026)
- Status: Closed
- Type: Condo
- Source: SMARTMLS
- MLS ID: 24151927
- Added to Site: 208 day(s) ago
Interior
- Number of Rooms: 4
- Rooms/Areas: Foyer, Laundry Room
- Interior Features: Cable - Available, Open Floor Plan

- Fireplace: Yes
- Number of Fireplaces: 1
- Appliances: Oven/Range, Microwave, Refrigerator, Dishwasher, Washer, Dryer
Rooms
- Total Bathrooms: 2
- Full Bathrooms: 2
- Full Bath: Remodeled, Tile Floor, Main
- Total Bedrooms: 2
- Primary Bedroom: Primary Bedroom - Remodeled, Full Bath, Wall/Wall Carpet, Tile Floor, Main
- Bedroom 1: Bedroom - Remodeled, Wall/Wall Carpet, Main
- Living Room: Living Room - Remodeled, Vaulted Ceiling, Gas Log Fireplace, Sliders, Hardwood Floor, Main
- Kitchen: Kitchen - Remodeled, Vaulted Ceiling, Breakfast Bar, Granite Counters, Hardwood Floor, Main
- Dining Room: Dining Room - Remodeled, Skylight, Vaulted Ceiling, Hardwood Floor, Main
- Laundry: Main Level
- Other Room 1: Other - Remodeled, Laundry Hookup, Main
Exterior
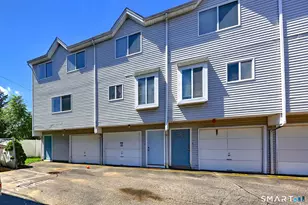
- Exterior Features: Underground Utilities, Sidewalk, Deck, Gutters, Lighting
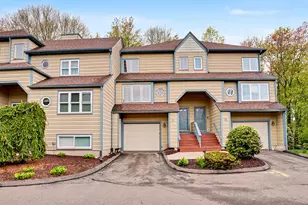
- Color: Caramel
Parking
- Garage: Yes
- Garage Spaces: 1
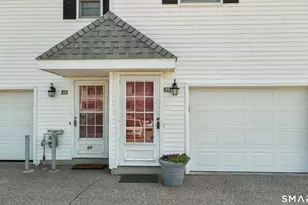
- Parking: Detached Garage
Location
- County: Fairfield
- Neighborhood: Huntington
- Complex: The Pines
- Driving Directions: Shelton Avenue to Lake to Pines
School Information
- Elementary School: Per Board of Ed
- Middle School: Shelton
- Intermediate School: Perry Hill
- High School: Shelton
Community
- Community Name: Huntington
- Association: Yes
- Home Owners Assn.: 1
- Assoc. Fees Include: Grounds Maintenance, Trash Pickup, Snow Removal, Property Management, Pest Control, Road Maintenance, Insurance
- Pets Allowed: Yes
- Pet Restrictions: check with managment
Heating & Cooling
- Cooling Type: Central Air
- Heating Type: Hot Air, Natural Gas
- Heating Fuel: Natural Gas
- Water Heater: Natural Gas, 40 Gallon Tank
Utilities
- Sewer: Public Sewer Connected
- Water: Public Water Connected
Structural Information
- Architectural Style: Ranch
- Construction Status: No/Resale
- Exterior Const.: Wood
- Basement Desc.: Full, Storage, Walk-out, Concrete Floor
- Attic: Yes
- Unit on End: Yes
- Square Feet: 1,200
- Above Ground: 1,200 Sq. Ft.
- Year Built: 1991
Lot Features
- Zoning: R-1
- Lot Description: Lightly Wooded, Level Lot, On Cul-De-Sac
Green Features
- Energy Features: Storm Doors, Thermopane Windows
Financial Considerations
- Association Fee: $315
- Assoc Fee Freq.: Monthly
- Annual Sewer Fee: $295
- Assessment Amount: $148,190
- Tax Year: July 2025-June 2026
Disclosures and Reports
Listed by RE/MAX Right Choice, Nina Nyrop
Sold by Compass Connecticut, LLC, Forte Team At Compass, Andrea Viscuso




![[Address not provided], Derby, CT 06418 - Photo 1](https://m.cbhomes.com/p/229/24201072/4dce91396E004fd/s23cc.webp)
![[Address not provided], Ansonia, CT 06401 - Photo 1](https://m.cbhomes.com/p/229/24201358/3eCeC146a972420/s23cc.webp)