This is a carousel with tiles that activate property listing cards. Use the previous and next buttons to navigate.
1/28
$390,000
This is a carousel with tiles that activate property listing cards. Use the previous and next buttons to navigate.
1/28
Property Description
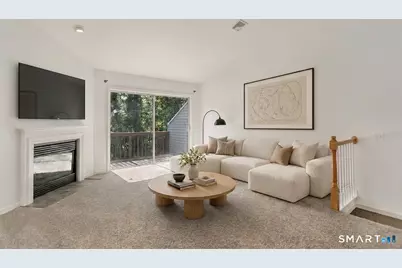
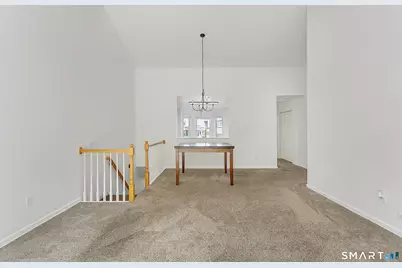
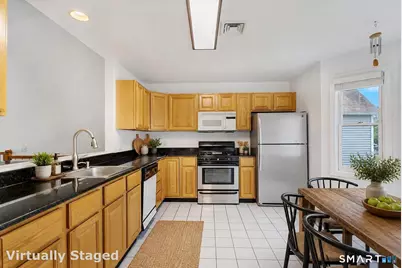
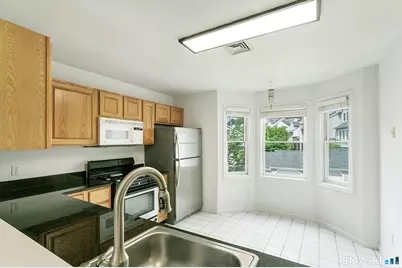
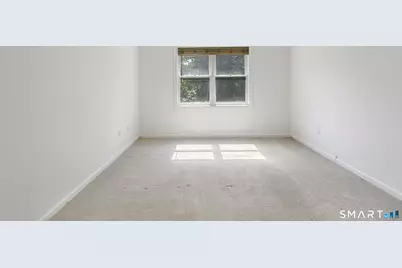
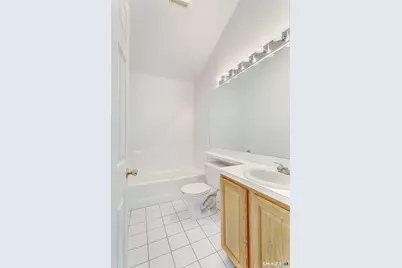
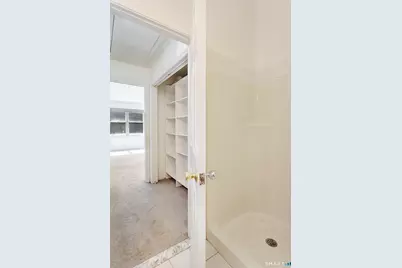
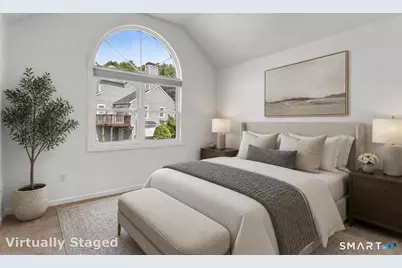
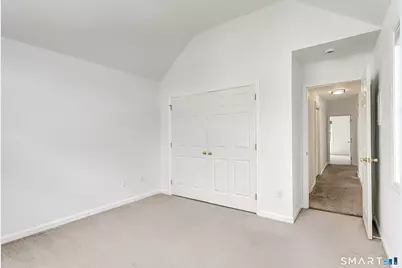
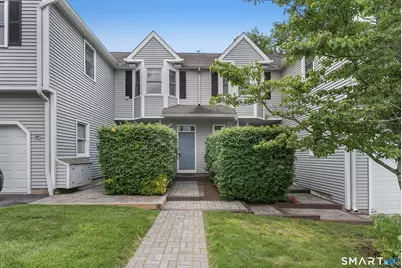
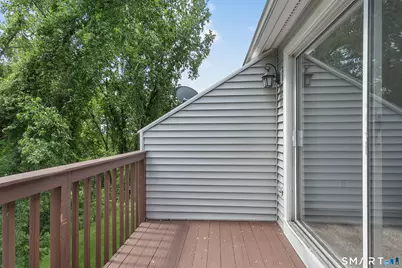

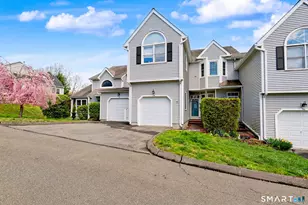
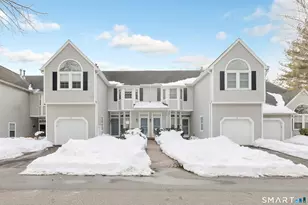
Bright, airy, and full of possibility - this upper-level unit offers easy one-floor living and the perfect canvas to make it your own. The vaulted great room centers on a cozy gas fireplace and is filled with natural light from a glass door leading to an elevated deck with beautiful views in every season. The eat-in kitchen is warm and sun-drenched, with wood cabinetry, granite counters, stainless steel appliances, a pantry, and a stackable washer/dryer just off the kitchen. A vaulted guest bedroom features a striking arched window overlooking the neighborhood. The primary suite offers dual closets, a full en-suite bath, and pull-down attic storage access. Conveniently located five minutes from Route 8 and ten minutes from the Merritt Parkway, and just minutes from local restaurants, coffee and wine shops, shopping, and beautiful parks including Indian Wells State Park, the Housatonic River, and Jones Family Farm. Rivendell is a beautifully maintained complex offering landscaping and snow removal, two swimming pools (seasonal), and a garage directly adjacent to the unit.
Full Property Details
Full Property Details for 75 Katherine Ct
General
- Price: $390,000
- HOA FEE: $262/month
- Taxes: (July 2026-June 2027)
- Status: Active
- Type: Condo
- Source: SMARTMLS
- MLS ID: 24196657
- Updated: 8/10/2026
- Added to Site: 14 day(s) ago
Interior
- Number of Rooms: 4
- Fireplace: Yes
- Number of Fireplaces: 1
- Appliances: Oven/Range, Range Hood, Refrigerator, Dishwasher, Washer, Dryer
Rooms
Bathrooms
- Total Bathrooms: 2
- Full Bathrooms: 2
Bedrooms
- Total Bedrooms: 2
- Primary Bedroom: Primary Bedroom - Full Bath, Vaulted Ceiling, Walk-In Closet, Wall/Wall Carpet, 16 x 11, Main
- Bedroom 1: Bedroom - Palladian Window(s), Walk-In Closet, Wall/Wall Carpet, 14 x 12, Main
Other Rooms
- Great Room: Great Room - Dining Area, Fireplace, Hardwood Floor, Sliders, Vaulted Ceiling, Wall/Wall Carpet, 16 x 15, Main
- Kitchen: Kitchen - 9 ft+ Ceilings, Granite Counters, Pantry, Tile Floor, 12 x 15, Main
- Dining Room: Dining Room - Vaulted Ceiling, 13 x 7, Main
- Laundry: Main Level
Additional Information
- Shared Amenities: Club House, Pool
- Pool: Yes
- Pool Description: Safety Fence, In Ground Pool
Exterior
- Exterior Features: Deck
- Color: grey
Parking
- Garage: Yes
- Garage Spaces: 1
- Parking: Detached Garage
Location
- County: Fairfield
- Complex: Rivendell
- Driving Directions: Constitution to Waterview to Rivendell to Katherine
School Information
- Elementary School: Sunnyside
- Middle School: Shelton
- High School: Shelton
Community
- Association: Yes
- Home Owners Assn.: 1
- Assoc. Fees Include: Club House, Grounds Maintenance, Trash Pickup, Snow Removal, Property Management, Pool Service, Road Maintenance, Insurance
- Pet Restrictions: See Rules & Regulations i
Heating & Cooling
- Cooling Type: Central Air
- Heating Type: Hot Air, Natural Gas
- Heating Fuel: Natural Gas
- Water Heater: Natural Gas, Domestic
Utilities
- Sewer: Public Sewer Connected
- Water: Public Water Connected
Structural Information
- Architectural Style: Ranch
- Construction Status: No/Resale
- Exterior Const.: Vinyl Siding
- Basement Desc.: None
- Attic: Yes
- Square Feet: 1,261
- Above Ground: 1,261 Sq. Ft.
- Year Built: 1994
Lot Features
- Zoning: PDD
- Lot Description: Sloping Lot
Financial Considerations
- Association Fee: $262
- Assoc Fee Freq.: Monthly
- Assessment Amount: $254,170
- Tax Year: July 2026-June 2027
Disclosures and Reports
- Property ID: 298138
Listed by RE/MAX Heritage, SPACES CT TEAM OF RE/MAX HERITAGE, Carrie Perkins

Get Pre-Approved Today
Schools
Schools serving 75 Katherine Ct
School District:Shelton School District
| Name | Grades | Distance |
|---|---|---|
Sunnyside School 418 River Road, Shelton, CT 06484 | K-4 | 0.5 mi |
Intermediate School, Shelton, CT 675 Constitution Boulevard North, Shelton, CT 06484 | 7-8 | 2.6 mi |
Shelton High School 120 Meadow Street, Shelton, CT 06484 | 9-12 | 2.8 mi |
Disclaimer:
School attendance boundaries provided by ATTOM Data Solutions and are for reference only. Contact the school directly to verify enrollment eligibility.
Price & Sales History for 75 Katherine Ct
Date
Details
Price
Change
Source
8/07/2026
Listed
$390,000
87.5%
MLS
11/27/2013
Sold
$208,000
—
Public Record
Disclaimer: Historical sales information is derived from public records provided by the county offices. Information is not guaranteed and should be independently verified.
Tax History
Tax History for 75 Katherine Ct
Year
Property Taxes
Change
Tax Assessment
Change
2025
$2,988
-2%
$158,760
—
2023
$3,045
10%
$158,760
—
2023
$2,774
—
$158,760
—
2022
$2,774
-21%
$158,760
—
2021
$3,513
-2%
$159,460
—
2020
$3,575
—
$159,460
—
2019
$3,575
1%
$159,460
—
2017
$3,542
12%
$159,460
13%
2015
$3,159
—
$141,610
—
2014
$3,159
—
$141,610
—
2011
$3,159
—
$141,610
—
Disclaimer: Historical tax information is derived from public records provided by the county offices. Information is not guaranteed and should be independently verified.
Estimate the Cost
Estimate the Cost for 75 Katherine Ct
75 Katherine Court, Shelton, CT 06484 (MLS# 24196657) is a Condo property with 2 bedrooms and 2 full bathrooms. 75 Katherine Court is currently listed for $390,000 and was received on August 07, 2026. Want to learn more about 75 Katherine Court? Do you have questions about finding other Condo real estate for sale in Shelton? You can browse all Shelton real estate or contact a Coldwell Banker agent to request more information.