
This is a carousel with tiles that activate property listing cards. Use the previous and next buttons to navigate.
1/1
$630,000
This is a carousel with tiles that activate property listing cards. Use the previous and next buttons to navigate.
1/1
Property Description
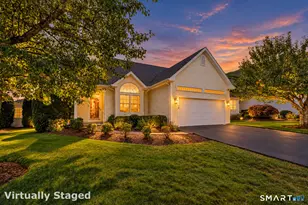
Charming New England Cape Cod with Modern Comfort & Convenience Welcome to this beautifully maintained and thoughtfully updated Cape Cod-style home, offering classic New England charm with all the modern amenities. Featuring 3 spacious bedrooms, 2 full and 2 half baths, and a smart layout that could easily allow for one-level living, this home is perfect for any lifestyle. The main level boasts an attached garage for easy access, a desirable first-floor primary suite with a remodeled master bath, and a main-level laundry for ultimate convenience. The bright and up to date kitchen flows effortlessly into living area and affords a large eat in area. Economical gas heat and cooling keep the home comfortable year round. Step outside to a low-maintenance private composite deck, ideal for outdoor entertaining or relaxing. The finished walk-out lower level is a true bonus, complete with a game room and family room with kitchenette, and abundant closet and storage space-perfect for hosting or creating your own personal retreat. Located just minutes from major highways, top-rated restaurants, and shopping, this home offers both serenity and accessibility. Whether you're downsizing, right-sizing, or looking for room to grow, this home checks all the boxes.
Full Property Details
Full Property Details for 26 Bunker Hill Cir #26
General
- Sold For: $630,000
- HOA FEE: $450/month
- Taxes: (July 2025-June 2026)
- Status: Closed
- Type: Single Family
- Source: SMARTMLS
- MLS ID: 24132281
- Added to Site: 225 day(s) ago
Interior
- Number of Rooms: 8
- Rooms/Areas: Laundry Room
- Interior Features: Auto Garage Door Opener, Cable - Pre-wired, Open Floor Plan, Security System
- Fireplace: Yes
- Number of Fireplaces: 1
- Appliances: Gas Range, Microwave, Refrigerator, Dishwasher, Disposal, Washer, Dryer
Rooms
Bathrooms
- Total Bathrooms: 4
- Full Bathrooms: 2
- Half Bathrooms: 2
Bedrooms
- Total Bedrooms: 3
- Primary Bedroom: Primary Bedroom - Vaulted Ceiling, Ceiling Fan, Full Bath, Walk-In Closet, Hardwood Floor, Tile Floor, 16.05 x 15.07, Main
- Bedroom 1: Bedroom - Built-Ins, Wall/Wall Carpet, 13.06 x 13, Upper
- Bedroom 2: Bedroom - Ceiling Fan, Walk-In Closet, Wall/Wall Carpet, 15.07 x 15.03, Upper
Other Rooms
- Living Room: Living Room - Gas Log Fireplace, Sliders, Hardwood Floor, 17.07 x 12.04, Main
- Family Room: Family Room - Sliders, Wall/Wall Carpet, 16.04 x 15.1, Lower
- Kitchen: Kitchen - Granite Counters, Eating Space, Pantry, Hardwood Floor, 23.04 x 12.07, Main
- Dining Room: Dining Room - Hardwood Floor, 13.08 x 12.04, Main
- Game room: Yes
- Game Room: Rec/Play Room - Wall/Wall Carpet, 36 x 11.05, Lower
- Rec Room: Wall/Wall Carpet, 36 x 11.05, Lower
- Laundry: Main Level
Additional Information
- Shared Amenities: Guest Parking
Exterior
- Exterior Features: Underground Utilities, Sidewalk, Deck, Gutters, Lighting, Underground Sprinkler
- Color: Gray
Parking
- Garage: Yes
- Attached garage: Yes
- Garage Spaces: 2
- Parking: Attached Garage
Location
- County: Fairfield
- Complex: Four Winds
- Driving Directions: Constitution Blvd to Ivy brook to Mountain view to first left on Bunker Hill Circle
School Information
- Elementary School: Sunnyside
- Middle School: Per Board of Ed
- High School: Shelton
Community
- Association: Yes
- Home Owners Assn.: 1
- Assoc. Fees Include: Grounds Maintenance, Snow Removal, Property Management, Road Maintenance, Insurance
- Pets Allowed: Yes
- Pet Restrictions: 2 pets
Heating & Cooling
- Cooling Type: Central Air
- Heating Type: Hot Air, Gas In Street, Natural Gas
- Heating Fuel: Gas In Street, Natural Gas
- Water Heater: Natural Gas, Tankless Hotwater
Utilities
- Sewer: Public Sewer Connected
- Water: Public Water Connected
Structural Information
- Architectural Style: Single Family Detached
- Construction Status: No/Resale
- Exterior Const.: Clapboard
- Basement Desc.: Full
- Attic: Yes
- Disability Access: Bath Grab Bars, Raised Toilet
- Unit on End: Yes
- Square Feet: 2,951
- Above Ground: 2,161 Sq. Ft.
- Below Ground: 790 Sq. Ft.
- Year Built: 2004
Lot Features
- Zoning: PDD
- Lot Description: Level Lot
Green Features
- Energy Features: Energy Star Rated, Programmable Thermostat, Storm Doors, Thermopane Windows
Financial Considerations
- Association Fee: $450
- Assoc Fee Freq.: Monthly
- Annual Sewer Fee: $260
- Assessment Amount: $349,370
- Tax Year: July 2025-June 2026
Disclosures and Reports
- Property ID: 2465937
Get Pre-Approved Today
Schools
Schools serving 26 Bunker Hill Cir #26
School District:Shelton School District
| Name | Grades | Distance |
|---|---|---|
Sunnyside School 418 River Road, Shelton, CT 06484 | K-4 | 0.9 mi |
Perry Hill Elementary School 60 Perry Hill Road, Shelton, CT 06484 | 5-6 | 1.7 mi |
Intermediate School, Shelton, CT 675 Constitution Boulevard North, Shelton, CT 06484 | 7-8 | 2.4 mi |
Shelton High School 120 Meadow Street, Shelton, CT 06484 | 9-12 | 2.7 mi |
Disclaimer:
School attendance boundaries provided by ATTOM Data Solutions and are for reference only. Contact the school directly to verify enrollment eligibility.
Price & Sales History for 26 Bunker Hill Cir #26
Date
Details
Price
Change
Source
4/13/2026
Sold
$630,000
—
MLS
10/14/2025
Listed
$630,000
—
MLS
Disclaimer: Historical sales information is derived from public records provided by the county offices. Information is not guaranteed and should be independently verified.
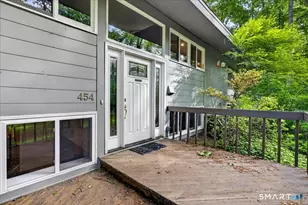
26 Bunker Hill Circle #26, Shelton, CT 06484 (MLS# 24132281) is a Single Family property that was sold at $630,000 on April 13, 2026. This property was sold by Larene Paolini from our Trumbull Regional Sales Center Office.Want to learn more about 26 Bunker Hill Circle #26? Do you have questions about finding other Single Family real estate for sale in Shelton? You can browse all Shelton real estate or contact a Coldwell Banker agent to request more information.