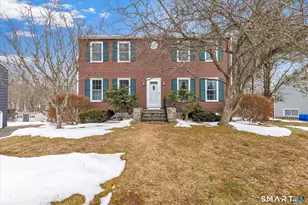
This is a carousel with tiles that activate property listing cards. Use the previous and next buttons to navigate.
1/1
$689,000
This is a carousel with tiles that activate property listing cards. Use the previous and next buttons to navigate.
1/1
Property Description
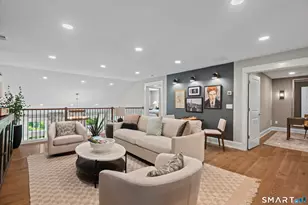
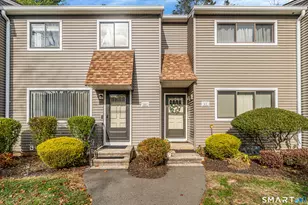
Luxury living meets serene waterfront lifestyle in this exceptional residence at Water's Edge-crafted with refined finishes by a HOBI award-winning builder and set within an intimate 16-unit community along the picturesque banks of the Housatonic River. Tucked away in a peaceful setting yet conveniently located between Boston and New York City, this home offers effortless access to Metro-North and Amtrak, with New Haven just ~20 minutes away and Hartford approximately ~45 minutes. Surrounded by marinas and golf, the location blends relaxation with recreation. Residents enjoy a shared riverside deck-perfect for birdwatching and soaking in tranquil water views-or the simple pleasure of morning coffee from your own private balcony as fishing skiffs and university rowing crews glide by. For those seeking a more active lifestyle, the community provides kayak, paddleboard, and canoe storage with easy water access. Inside, this move-in-ready condo offers a versatile and thoughtfully designed layout featuring 2 spacious bedrooms and 2.5 baths. The sun-drenched living room flows beautifully into a flexible dining room, den, or family room space, all complemented by a generously sized, beautifully appointed kitchen-ideal for both everyday living and entertaining. Upstairs, the primary suite serves as a private retreat, complete with a charming alcove perfect for a sitting area or home office, two large closets, and a well-appointed bath.
Full Property Details
Full Property Details for 500 River Rd #3
General
- Sold For: $689,000
- HOA FEE: $546/month
- Taxes: (July 2025-June 2026)
- Status: Closed
- Type: Townhouse
- Source: SMARTMLS
- MLS ID: 24159556
- Added to Site: 122 day(s) ago
Interior
- Number of Rooms: 5
- Rooms/Areas: Exercise Room
- Interior Features: Auto Garage Door Opener, Cable - Pre-wired, Open Floor Plan
- Fireplace: Yes
- Number of Fireplaces: 1
- Appliances: Gas Range, Range Hood, Refrigerator, Dishwasher
Rooms
Bathrooms
- Total Bathrooms: 3
- Full Bathrooms: 2
- Half Bathrooms: 1
Bedrooms
- Total Bedrooms: 2
- Primary Suite: 9 ft+ Ceilings, Ceiling Fan, Walk-In Closet, Wall/Wal, Upper
- Bedroom 1: Bedroom - 9 ft+ Ceilings, Full Bath, Wall/Wall Carpet, Tub w/Shower, Upper
Other Rooms
- Living Room: Living Room - 9 ft+ Ceilings, Balcony/Deck, Fireplace, Sliders, Hardwood Floor, Main
- Dining Room: Dining Room - 9 ft+ Ceilings, Combination Liv/Din Rm, Sliders, Hardwood Floor, Main
- Laundry: Upper Level
Exterior
- Exterior Features: Deck
- Color: gray
Parking
- Garage: Yes
- Garage Spaces: 2
- Total Spaces: 4
- Parking: Under House Garage, Paved
Location
- County: Fairfield
- Complex: Water's Edge of Shelton
- Driving Directions: River Rd Sheton
School Information
- Elementary School: Per Board of Ed
- Middle School: Shelton
- Intermediate School: Perry Hill
- High School: Shelton
Community
- Association: Yes
- Home Owners Assn.: 1
- Assoc. Fees Include: Lake/Beach Access, Grounds Maintenance, Trash Pickup, Snow Removal, Property Management, Pest Control, Road Maintenance
- Pets Allowed: Yes
- Pet Restrictions: dogs or cats
Heating & Cooling
- Cooling Type: Central Air
- Heating Type: Hot Air, Zoned, Natural Gas
- Heating Fuel: Natural Gas
- Water Heater: Natural Gas, Upright Tank
Utilities
- Sewer: Public Sewer Connected
- Water: Public Water Connected
Structural Information
- Architectural Style: Townhouse
- Construction Status: No/Resale
- Exterior Const.: Vinyl Siding
- Basement Desc.: Full, Partially Finished
- Attic: Yes
- Unit on End: Yes
- Square Feet: 1,950
- Above Ground: 1,950 Sq. Ft.
- Year Built: 2019
Lot Features
- Zoning: PDD
- Lot Description: Level Lot, Water View
Water Features
- Water Front Desc.: Walk to Water, View
Green Features
- Energy Features: Thermopane Windows
Financial Considerations
- Association Fee: $546
- Assoc Fee Freq.: Monthly
- Assessment Amount: $309,330
- Tax Year: July 2025-June 2026
Disclosures and Reports
- Property ID: 2696032
Listed by Sarah Harrower Realty, Susan Schiff
Sold by Preston Gray Real Estate, Marissa Papa

Get Pre-Approved Today
Schools
Schools serving 500 River Rd #3
School District:Shelton School District
| Name | Grades | Distance |
|---|---|---|
Sunnyside School 418 River Road, Shelton, CT 06484 | K-4 | 0.4 mi |
Intermediate School, Shelton, CT 675 Constitution Boulevard North, Shelton, CT 06484 | 7-8 | 2.8 mi |
Shelton High School 120 Meadow Street, Shelton, CT 06484 | 9-12 | 3 mi |
Disclaimer:
School attendance boundaries provided by ATTOM Data Solutions and are for reference only. Contact the school directly to verify enrollment eligibility.
Price & Sales History for 500 River Rd #3
Date
Details
Price
Change
Source
6/17/2026
Sold
$689,000
—
MLS
4/17/2026
Price Reduced
$689,000
-8.01%
MLS
4/03/2026
Price Reduced
$749,000
-3.35%
MLS
3/13/2026
Listed
$775,000
—
MLS
Disclaimer: Historical sales information is derived from public records provided by the county offices. Information is not guaranteed and should be independently verified.
500 River Road #3, Shelton, CT 06484 (MLS# 24159556) is a Townhouse property that was sold at $689,000 on June 17, 2026. Want to learn more about 500 River Road #3? Do you have questions about finding other Townhouse real estate for sale in Shelton? You can browse all Shelton real estate or contact a Coldwell Banker agent to request more information.