
This is a carousel with tiles that activate property listing cards. Use the previous and next buttons to navigate.
1/1
$600,000
This is a carousel with tiles that activate property listing cards. Use the previous and next buttons to navigate.
1/1
Property Description
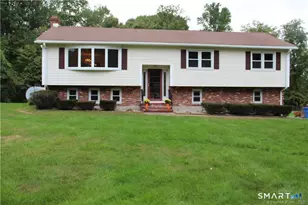
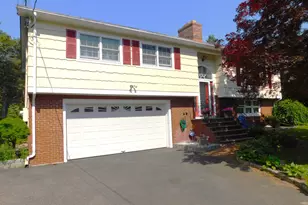
Welcome to Rayo Dr, nestled on a quiet cul-de-sac in a highly sought after Huntington neighborhood. This Raised Ranch home boosts three spacious bedrooms all with hardwood flooring and the primary with a full bath. Large bright living room with fireplace and hardwood flooring open to dining room with slider to oversize deck. Eat-in kitchen with tile flooring and backsplash. The lower level consists of a walk-out family room with full wet bar, half bath, tile flooring and wood-burning stove insert. Landscaped with flower beds, garden and shed for additional storage.
Full Property Details
Full Property Details for 28 Rayo Dr
General
- Sold For: $600,000
- Taxes: (July 2025-June 2026)
- Status: Closed
- Type: Single Family
- Source: SMARTMLS
- MLS ID: 24177110
- Added to Site: 99 day(s) ago
Interior
- Number of Rooms: 7
- Fireplace: Yes
- Number of Fireplaces: 2
- Appliances: Electric Range, Range Hood, Refrigerator, Dishwasher
Rooms
Bathrooms
- Total Bathrooms: 3
- Full Bathrooms: 2
- Half Bathrooms: 1
Bedrooms
- Total Bedrooms: 3
- Primary Bedroom: Primary Bedroom - Full Bath, Hardwood Floor, Main
- Bedroom 1: Bedroom - Hardwood Floor, Main
- Bedroom 2: Bedroom - Hardwood Floor, Main
Other Rooms
- Living Room: Living Room - Fireplace, Hardwood Floor, Main
- Family Room: Family Room - Ceiling Fan, Wet Bar, Wood Stove, Half Bath, Tile Floor, Lower
- Eat In Kitchen: Eat-In Kitchen - Ceiling Fan, Tile Floor, Main
- Dining Room: Dining Room - Sliders, Hardwood Floor, Main
- Laundry: Lower Level
Exterior
- Exterior Features: Shed, Deck, Garden Area
Parking
- Garage: Yes
- Garage Spaces: 2
- Parking: Under House Garage
Location
- County: Fairfield
- Neighborhood: Huntington
- Driving Directions: Mohegan Rd to Rayo Dr
School Information
- Elementary School: Booth Hill
- Middle School: Shelton
- Intermediate School: Perry Hill
- High School: Shelton
Community
- Community Name: Huntington
Heating & Cooling
- Cooling Type: Wall Unit
- Heating Type: Baseboard, Oil
- Heating Fuel: Oil
- Water Heater: Oil, Tankless Hotwater
Utilities
- Sewer: Septic
- Water: Public Water Connected
Structural Information
- Architectural Style: Raised Ranch
- Construction Status: No/Resale
- Exterior Const.: Shingle
- Basement Desc.: None
- Roof: Asphalt Shingle
- Attic: Yes
- Square Feet: 1,548
- Above Ground: 1,548 Sq. Ft.
- Year Built: 1975
Lot Features
- Lot Size (Acres): 0.92
- Zoning: R-1
- Lot Description: Level Lot
Financial Considerations
- Assessment Amount: $302,540
- Tax Year: July 2025-June 2026
Disclosures and Reports
- Property ID: 298531
Get Pre-Approved Today
Schools
Schools serving 28 Rayo Dr
School District:Shelton School District
| Name | Grades | Distance |
|---|---|---|
Booth Hill School, Shelton, CT 544 Booth Hill Road, Shelton, CT 06484 | PK-4 | 1.1 mi |
Intermediate School, Shelton, CT 675 Constitution Boulevard North, Shelton, CT 06484 | 7-8 | 3.8 mi |
Shelton High School 120 Meadow Street, Shelton, CT 06484 | 9-12 | 4 mi |
Disclaimer:
School attendance boundaries provided by ATTOM Data Solutions and are for reference only. Contact the school directly to verify enrollment eligibility.
Price & Sales History for 28 Rayo Dr
Date
Details
Price
Change
Source
7/10/2026
Sold
$600,000
0.02%
MLS
5/21/2026
Listed
$599,900
—
MLS
Disclaimer: Historical sales information is derived from public records provided by the county offices. Information is not guaranteed and should be independently verified.
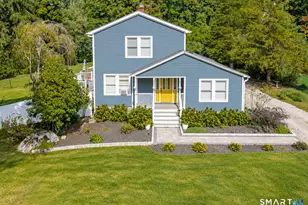
28 Rayo Drive, Shelton, CT 06484 (MLS# 24177110) is a Single Family property that was sold at $600,000 on July 10, 2026. This property was sold by Maria Vaz from our Trumbull Regional Sales Center Office.Want to learn more about 28 Rayo Drive? Do you have questions about finding other Single Family real estate for sale in Huntington? You can browse all Huntington real estate or contact a Coldwell Banker agent to request more information.