This is a carousel with tiles that activate property listing cards. Use the previous and next buttons to navigate.
1/1
$640,000
This is a carousel with tiles that activate property listing cards. Use the previous and next buttons to navigate.
1/1
Property Description
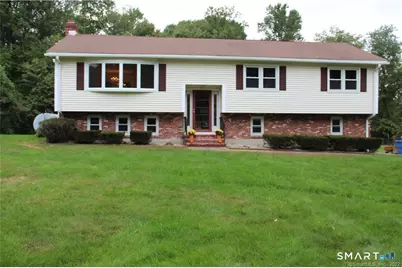
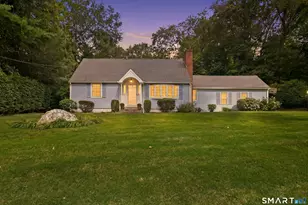
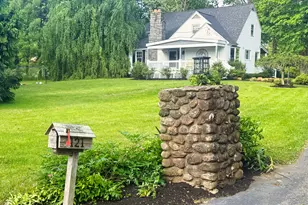
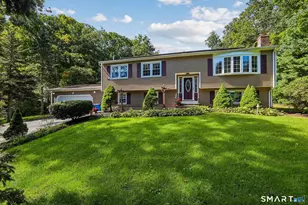
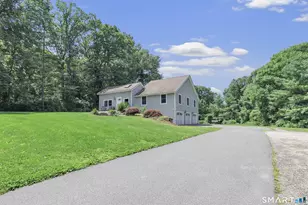
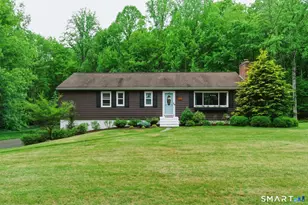
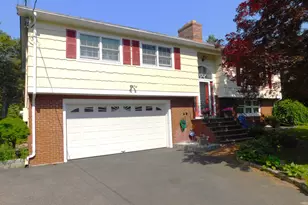
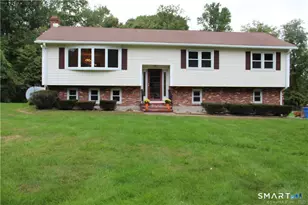
You won't believe your eyes when you open the front door to see this beautifully renovated home. Gleaming hardwood flooring will invite you to the upper level, which incorporates an open floor plan of LR/DR combo and EIK. Entertaining guests will be so easy as you prepare the meal for family or company. Brand new & gorgeous EIK with SS appliances, quartz countertop, maple cabinetry, tiled backsplash and the coolest retro, tiled flooring. A breakfast bar separates the kitchen from the DR/LR space. And what a space it is! Sliders from the DR open to a 3 season porch in the back. A small deck and staircase lead to the backyard. Down the hall you will find 3 BR, with one sharing the newly renovated hall bath. Stunning tile and detail adorn this bright, white and beautiful new bath, with full tub and shower and glass door enclosure. A 4th BR can be found on the LL, or use as an office, au pair. The lower level is a full walk out through the Family Room. Warm up on chilly days ahead in front of the wood burning fireplace. Around the corner is a brand new, full bathroom with walk in, tiled shower. And never have to worry about shoveling snow off your car. Park in the attached 2 car garage with remote openers. This home has been lovingly restored with new windows, new furnace, new hot water heater, new kitchen, new baths, new paint, new roof. Quiet 1.4 Ac backs up to open space.
Full Property Details
Full Property Details for 27 Hurd St
General
- Sold For: $640,000
- Taxes: (July 2025-June 2026)
- Status: Closed
- Type: Single Family
- Source: SMARTMLS
- MLS ID: 24196095
- Added to Site: 50 day(s) ago
Interior
- Number of Rooms: 8
- Fireplace: Yes
- Number of Fireplaces: 1
- Appliances: Electric Range, Microwave, Refrigerator, Icemaker, Dishwasher
Rooms
Bathrooms
- Total Bathrooms: 2
- Full Bathrooms: 1
- Half Bathrooms: 1
Bedrooms
- Total Bedrooms: 4
Parking
- Garage: Yes
- Attached garage: Yes
- Garage Spaces: 2
- Parking: Attached Garage
Location
- County: Fairfield
- Neighborhood: Huntington
- Driving Directions: North on Daniels Farm Rd, right on McGuire, stay left on MCGuire and road turns into Hurd St
School Information
- Elementary School: Booth Hill
- Middle School: Shelton
- Intermediate School: Perry Hill
- High School: Shelton
Community
- Community Name: Huntington
Heating & Cooling
- Cooling Type: Central Air
- Heating Type: Baseboard, Hot Water, Oil
- Heating Fuel: Oil
- Water Heater: Oil, Domestic
Utilities
- Sewer: Septic
- Water: Public Water Connected
Structural Information
- Architectural Style: Raised Ranch
- Construction Status: No/Resale
- Exterior Const.: Aluminum, Brick
- Basement Desc.: None
- Roof: Asphalt Shingle
- Attic: Yes
- Square Feet: 1,940
- Above Ground: 1,940 Sq. Ft.
- Year Built: 1966
Lot Features
- Lot Size (Acres): 1.4
- Zoning: R-1
- Lot Description: Level Lot
Financial Considerations
- Assessment Amount: $287,980
- Tax Year: July 2025-June 2026
Disclosures and Reports
- Property ID: 298503
Listed and Sold by Compass Connecticut, LLC, Helene Daly
Get Pre-Approved Today
Price & Sales History for 27 Hurd St
Date
Details
Price
Change
Source
7/31/2026
Sold
$640,000
—
MLS
Disclaimer: Historical sales information is derived from public records provided by the county offices. Information is not guaranteed and should be independently verified.

27 Hurd Street, Shelton, CT 06484 (MLS# 24196095) is a Single Family property that was sold at $640,000 on July 31, 2026. Want to learn more about 27 Hurd Street? Do you have questions about finding other Single Family real estate for sale in Huntington? You can browse all Huntington real estate or contact a Coldwell Banker agent to request more information.