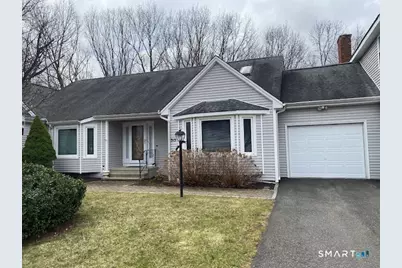
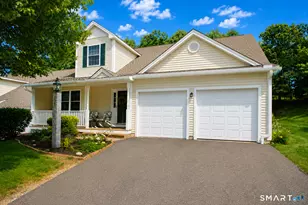
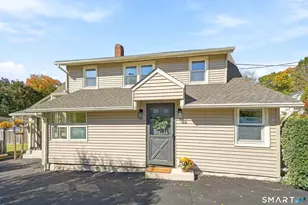
This is a carousel with tiles that activate property listing cards. Use the previous and next buttons to navigate.
1/1
$610,000
This is a carousel with tiles that activate property listing cards. Use the previous and next buttons to navigate.
1/1
Property Description
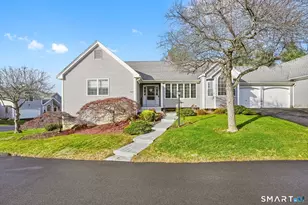
WELCOME TO 315 ASPETUCK TRAIL, an exceptional Emerson Model ranch in the sought-after Aspetuck Village community where pride of ownership shines throughout. This beautiful 3,782 sqft. residence offers 10 rooms, 4 bedrooms, 3.5 baths, featuring a bright open floor plan designed for both comfort and entertaining. Enjoy an extra large, sun drenched sunroom and an exterior deck overlooking private, serene grounds. a two car tandem garage adds convenience and ample storage. The main level boasts a living rm. with fireplace, a gourmet eat-in-kitchen with granite counter tops, center island, newer appliances, quality finishes and dining area enhanced by a skylight. Additional highlights include a spacious family rm. a home office, and a first floor primary suite with its own bath, plus a second bedroom with its own bath. Custom details are found throughout. The finished walkout lower level expands your living space with additional bedroom, office, playroom featuring a fireplace and wet bar, and full bath. Ideal for guests, recreation or multi generational living. Aspetuck Village offers outstanding amenities including clubhouse, pool, tennis courts, playground, and park all with low HOA and taxes. Ideally located in the charming Huntington section, with easy access to shopping, dining, and local Highways.
Full Property Details
Full Property Details for 315 Aspetuck Trail #315
General
- Sold For: $610,000
- HOA FEE: $450/month
- Taxes: (July 2025-June 2026)
- Status: Closed
- Type: Condo
- Source: SMARTMLS
- MLS ID: 24148034
- Added to Site: 211 day(s) ago
Interior
- Number of Rooms: 10
- Interior Features: Auto Garage Door Opener, Cable - Pre-wired
- Fireplace: Yes
- Number of Fireplaces: 2
- Appliances: Electric Cooktop, Wall Oven, Microwave, Refrigerator, Dishwasher
Rooms
Bathrooms
- Total Bathrooms: 4
- Full Bathrooms: 3
- Half Bathrooms: 1
Bedrooms
- Total Bedrooms: 3
- Primary Bedroom: Primary Bedroom - French Doors, Full Bath, Walk-In Closet, Hardwood Floor, Main
- Bedroom 1: Bedroom - Wall/Wall Carpet, Lower
- Bedroom 2: Bedroom - Full Bath, Hardwood Floor, Main
Other Rooms
- Living Room: Living Room - Fireplace, French Doors, Hardwood Floor, Main
- Family Room: Family Room - Wet Bar, Fireplace, Wall/Wall Carpet, Lower
- Eat In Kitchen: Eat-In Kitchen - Skylight, Vaulted Ceiling, Granite Counters, Island, Hardwood, Main
- Dining Room: Dining Room - Bay/Bow Window, Hardwood Floor, Main
- Office: Office, Lower
- Laundry: Main Level
Additional Information
- Shared Amenities: Club House, Pool
- Pool: Yes
- Pool Description: Vinyl, In Ground Pool
Exterior
- Exterior Features: Deck, Gutters, Lighting
Parking
- Garage: Yes
- Attached garage: Yes
- Garage Spaces: 2
- Parking: Tandem, Attached Garage
Location
- County: Fairfield
- Neighborhood: Huntington
- Complex: Aspetuck Village
- Driving Directions: RTE. 108 to Aspetuck
School Information
- Elementary School: Per Board of Ed
- High School: Shelton
Community
- Community Name: Huntington
- Association: Yes
- Home Owners Assn.: 1
- Assoc. Fees Include: Club House, Tennis, Grounds Maintenance, Snow Removal, Property Management, Pest Control, Pool Service, Road Maintenance, Insurance
- Pets Allowed: Yes
- Pet Restrictions: Restricted
Heating & Cooling
- Cooling Type: Central Air
- Heating Type: Hot Air, Oil
- Heating Fuel: Oil
- Water Heater: Oil, 30 Gallon Tank
Utilities
- Sewer: Public Sewer Connected
- Water: Public Water Connected
Structural Information
- Architectural Style: Ranch
- Construction Status: No/Resale
- Exterior Const.: Vinyl Siding
- Basement Desc.: Full, Heated, Storage, Cooled, Partially Finished, Liveable Space, Full With Walk-Out
- Attic: Yes
- Square Feet: 3,782
- Above Ground: 2,382 Sq. Ft.
- Below Ground: 1,400 Sq. Ft.
- Year Built: 1986
Lot Features
- Zoning: PRD1
- Lot Description: Sloping Lot
Financial Considerations
- Association Fee: $450
- Assoc Fee Freq.: Monthly
- Assessment Amount: $383,460
- Tax Year: July 2025-June 2026
Disclosures and Reports
- Property ID: 300539
Listed by RE/MAX Right Choice, Judy Miko and RE/MAX Right Choice, Joseph Figmic
Sold by Stacy Blake Realty LLC, Celina Cuomo

Get Pre-Approved Today
Schools
Schools serving 315 Aspetuck Trail #315
School District:Shelton School District
| Name | Grades | Distance |
|---|---|---|
Mohegan School, Shelton, CT 47 Mohegan Road, Shelton, CT 06484 | K-4 | 2.3 mi |
Intermediate School, Shelton, CT 675 Constitution Boulevard North, Shelton, CT 06484 | 7-8 | 1.3 mi |
Shelton High School 120 Meadow Street, Shelton, CT 06484 | 9-12 | 1.7 mi |
Disclaimer:
School attendance boundaries provided by ATTOM Data Solutions and are for reference only. Contact the school directly to verify enrollment eligibility.
Price & Sales History for 315 Aspetuck Trail #315
Date
Details
Price
Change
Source
5/21/2026
Sold
$610,000
-2.36%
MLS
12/22/2025
Listed
$624,740
—
MLS
Disclaimer: Historical sales information is derived from public records provided by the county offices. Information is not guaranteed and should be independently verified.
315 Aspetuck Trail #315, Shelton, CT 06484 (MLS# 24148034) is a Condo property that was sold at $610,000 on May 21, 2026. Want to learn more about 315 Aspetuck Trail #315? Do you have questions about finding other Condo real estate for sale in Huntington? You can browse all Huntington real estate or contact a Coldwell Banker agent to request more information.