Full Property Details for 407 Canoe Brook #407
General
- Sold For: $537,000
- HOA FEE: $427/month
- Taxes: (July 2026-June 2027)
- Status: Closed
- Type: Townhouse
- Source: SMARTMLS
- MLS ID: 24203389
- Added to Site: 50 day(s) ago
Interior
- Number of Rooms: 5
- Rooms/Areas: Foyer
- Fireplace: Yes
- Number of Fireplaces: 1
- Appliances: Oven/Range, Microwave, Refrigerator, Dishwasher
Rooms
- Total Bathrooms: 3
- Full Bathrooms: 3
- Primary Bathroom: Primary Bath - Stall, 9.2 x 10.4, Upper
- Full Bath: Vaulted Ceiling, Stall Shower, Tile Floor, 6.7 x 8, Main
- Total Bedrooms: 3
- Primary Bedroom: Primary Bedroom - Vaulted Ceiling, Full Bath, Walk-In Closet, Hardwood Floor, 15.1 x 13.2, Upper
- Bedroom 1: Bedroom - Full Bath, Hardwood Floor, 13.7 x 14.1, Main
- Bedroom 2: Bedroom - Full Bath, Hardwood Floor, 11.1 x 16.1, Upper
- Living Room: Living Room - Fireplace, Hardwood Floor, 17 x 19.3, Main
- Eat In Kitchen: Eat-In Kitchen - Eating Space, Hardwood Floor, 10.4 x 12.8, Main
- Dining Room: Dining Room - Hardwood Floor, 11.3 x 15.1, Main
- Game room: Yes
- Game Room: Rec/Play Room - Wall/Wall Carpet, 12.11 x 19.5, Lower
- Rec Room: Wall/Wall Carpet, 12.11 x 19.5, Lower
- Laundry: Main Level
Additional Information
- Shared Amenities: Club House, Playground/Tot Lot, Pool
- Pool: Yes
- Pool Description: In Ground Pool
Exterior
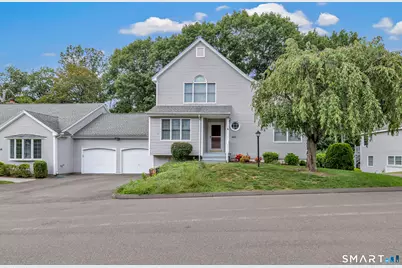
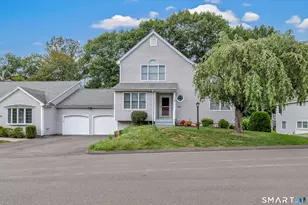
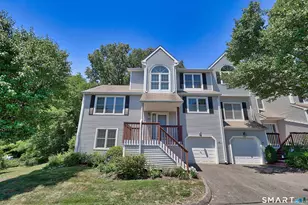
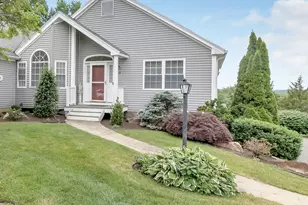
- Exterior Features: Porch, Deck, Gutters, Lighting
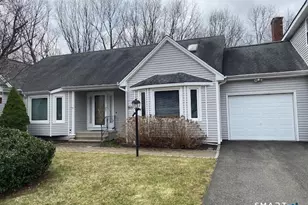
- Color: Grey
Parking
- Garage: Yes
- Attached garage: Yes
- Garage Spaces: 1
- Total Spaces: 3
- Parking: Attached Garage, Paved, Driveway
Location
- County: Fairfield
- Neighborhood: Huntington
- Complex: Aspetuck Village
- Driving Directions: GPS
School Information
- Elementary School: Mohegan
- Middle School: Shelton
- Intermediate School: Perry Hill
- High School: Shelton
Community
- Community Name: Huntington
- Association: Yes
- Home Owners Assn.: 1
- Assoc. Fees Include: Club House, Grounds Maintenance, Trash Pickup, Snow Removal, Property Management, Pool Service
- Pet Restrictions: One dog or one cat
Heating & Cooling
- Cooling Type: Central Air
- Heating Type: Hot Air, Zoned, Oil
- Heating Fuel: Oil
- Water Heater: Upright Tank
Utilities
- Sewer: Public Sewer Connected
- Water: Public Water Connected
Structural Information
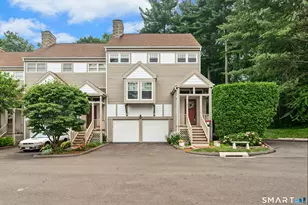
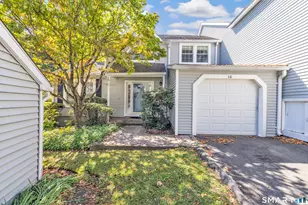
- Architectural Style: Townhouse
- Construction Status: No/Resale
- Exterior Const.: Vinyl Siding
- Basement Desc.: Full, Garage Access, Partially Finished, Walk-out
- Attic: Yes
- Unit on End: Yes
- Square Feet: 2,165
- Above Ground: 1,885 Sq. Ft.
- Below Ground: 280 Sq. Ft.
- Year Built: 1991
Lot Features
- Zoning: PRD1
- Lot Description: Level Lot
Financial Considerations
- Association Fee: $427
- Assoc Fee Freq.: Monthly
- Annual Sewer Fee: $260
- Assessment Amount: $433,650
- Tax Year: July 2026-June 2027
Disclosures and Reports
Listed and Sold by Preston Gray Real Estate, Marissa Papa