This is a carousel with tiles that activate property listing cards. Use the previous and next buttons to navigate.
1/1
$990,000
This is a carousel with tiles that activate property listing cards. Use the previous and next buttons to navigate.
1/1
Property Description
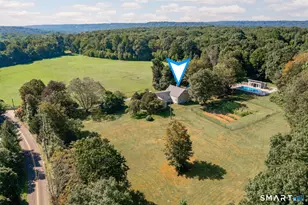
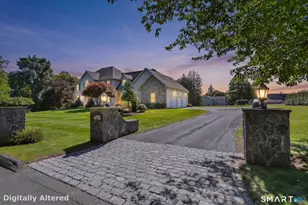
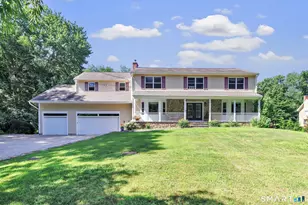
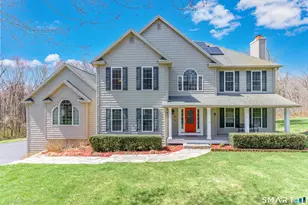
Private Hilltop Retreat on 2 Acers| Heated Pool, Fully Renovated 2024. Perched atop a scenic hill set on nearly two acres at the end of a quiet Cul-de-sac, this fully renovated 2024 residence offers privacy, space, and exceptional modern upgrades. Featuring 7 rooms,3 Bedrooms,3 full baths and 1 half bath. Main level is 3020 sf; Basement level also3020sf finished but not heated. The home is thoughtfully designed with high-end finishes throughout. The chef's Kitchen showcases quartz countertops, a center island with breakfast seating, premium appliances, wine cooler and a convenient pot filler-perfect for everyday living and entreating. A second Kitchen adds flexibility for multi-generational living or hosting guests. Enjoy spa-like bathrooms with heated floor and dedicated heated ventilation system. Additional upgrades include two central unit (2 years old), hybrid heat pump water heater with humidifier, central vacuum system, and spay foam insulated walk-up attic for enhanced energy efficiency. Step outside to your outdoor retreat featuring a heated in-ground pool with slide and waterfall, expansive patio, and Bocce court, ideal for entertaining or relaxing in a serene setting. Additional highlights include a three-car garage, sprinkler system, remote-operated sheds, cedar closet, and reinforced private office in the basement, ideal for secure work-form-home needs. A rare opportunity to own a private, move-in-ready hilltop home with resort-style amenities in Shelton.
Full Property Details
Full Property Details for 35 Golden Hill Ln
General
- Sold For: $990,000
- Taxes: (July 2025-June 2026)
- Status: Closed
- Type: Single Family
- Source: SMARTMLS
- MLS ID: 24161120
- Added to Site: 159 day(s) ago
Interior
- Number of Rooms: 7
- Interior Features: Auto Garage Door Opener, Cable - Pre-wired, Central Vacuum, Open Floor Plan
- Fireplace: Yes
- Number of Fireplaces: 1
- Appliances: Gas Cooktop, Electric Range, Wall Oven, Microwave, Range Hood, Refrigerator, Dishwasher, Washer, Electric Dryer
Rooms
Bathrooms
- Total Bathrooms: 4
- Full Bathrooms: 3
- Half Bathrooms: 1
Bedrooms
- Total Bedrooms: 3
- Primary Bedroom: Primary Bedroom - Remodeled, 9 ft+ Ceilings, Ceiling Fan, Full Bath, Walk-In Closet, Hardwood Floor, 17 x 15, Main
- Bedroom 1: Bedroom - 9 ft+ Ceilings, Ceiling Fan, French Doors, Sliders, Hardwood Floor, 15 x 13, Main
- Bedroom 2: Bedroom - 9 ft+ Ceilings, Ceiling Fan, French Doors, Hardwood Floor, 18 x 14, Main
Other Rooms
- Living Room: Living Room - 9 ft+ Ceilings, Fireplace, French Doors, Hardwood Floor, 24 x 16, Main
- Family Room: Family Room - Remodeled, 9 ft+ Ceilings, Dry Bar, Hardwood Floor, 30 x 16, Main
- Eat In Kitchen: Eat-In Kitchen - Remodeled, Quartz Counters, Island, Hardwood Floor, 22 x 19, Main
- Dining Room: Dining Room - Bay/Bow Window, 9 ft+ Ceilings, Hardwood Floor, 17 x 15, Main
- Laundry: Lower Level, Main Level
Additional Information
- Pool: Yes
- Pool Description: Gunite, Heated, Slide, Safety Fence, In Ground Pool
Exterior
- Exterior Features: Underground Utilities, Deck, Gutters, Lighting, Stone Wall, Underground Sprinkler
- Color: Brick
Parking
- Garage: Yes
- Garage Spaces: 3
- Total Spaces: 6
- Parking: Under House Garage, Paved, Off Street Parking, Driveway
Location
- County: Fairfield
- Neighborhood: White Hills
- Driving Directions: Toute #110 to East Village Road. Right on Shagbark to Left on Rugby Rd. to right on Golden Hill Lane Gates on right of the Cul-De-Sac leads to #35
School Information
- Elementary School: Elizabeth Shelton
- Middle School: Shelton
- Intermediate School: Perry Hill
- High School: Shelton
Community
- Community Name: White Hills
Heating & Cooling
- Cooling Type: Ceiling Fans, Central Air
- Heating Type: Baseboard, Hot Air, Hot Water, Oil
- Heating Fuel: Oil
- Water Heater: Electric, 80 Gallon Tank
Utilities
- Sewer: Septic
- Water: Public Water Connected
Structural Information
- Architectural Style: Ranch
- Construction Status: No/Resale
- Exterior Const.: Brick
- Basement Desc.: Full, Storage, Fully Finished, Garage Access, Interior Access
- Roof: Asphalt Shingle
- Attic: Yes
- Square Feet: 3,020
- Above Ground: 3,020 Sq. Ft.
- Year Built: 1998
Lot Features
- Lot Size (Acres): 1.96
- Driveway/Sidewalk: Paved, Asphalt
- Zoning: R-1
- Lot Description: Corner Lot, Treed, Level Lot, On Cul-De-Sac, Professionally Landscaped
Financial Considerations
- Assessment Amount: $554,470
- Tax Year: July 2025-June 2026
Disclosures and Reports
- Property ID: 293864
Listed by RE/MAX Right Choice, Mahmoud Hessami
Sold by Preston Gray Real Estate, Marissa Papa

Get Pre-Approved Today
Schools
Schools serving 35 Golden Hill Ln
School District:Shelton School District
| Name | Grades | Distance |
|---|---|---|
Elizabeth Shelton School 138 Willoughby Road, Shelton, CT 06484 | K-4 | 2.9 mi |
Intermediate School, Shelton, CT 675 Constitution Boulevard North, Shelton, CT 06484 | 7-8 | 3.3 mi |
Shelton High School 120 Meadow Street, Shelton, CT 06484 | 9-12 | 3 mi |
Disclaimer:
School attendance boundaries provided by ATTOM Data Solutions and are for reference only. Contact the school directly to verify enrollment eligibility.
Price & Sales History for 35 Golden Hill Ln
Date
Details
Price
Change
Source
7/22/2026
Sold
$990,000
-1%
MLS
4/16/2026
Price Reduced
$999,999
-4.67%
MLS
3/20/2026
Listed
$1,049,000
—
MLS
Disclaimer: Historical sales information is derived from public records provided by the county offices. Information is not guaranteed and should be independently verified.
35 Golden Hill Lane, Shelton, CT 06484 (MLS# 24161120) is a Single Family property that was sold at $990,000 on July 22, 2026. Want to learn more about 35 Golden Hill Lane? Do you have questions about finding other Single Family real estate for sale in Shelton? You can browse all Shelton real estate or contact a Coldwell Banker agent to request more information.