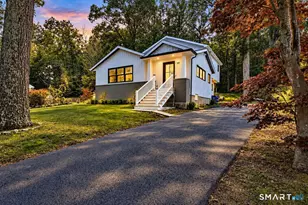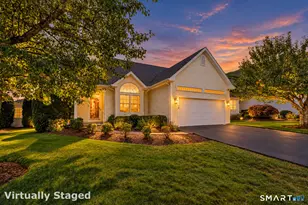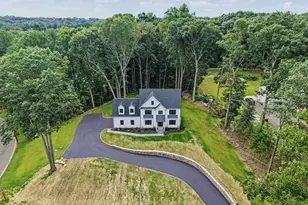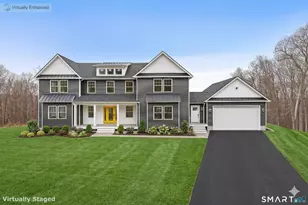

This is a carousel with tiles that activate property listing cards. Use the previous and next buttons to navigate.
1/1
$1,125,000
This is a carousel with tiles that activate property listing cards. Use the previous and next buttons to navigate.
1/1
Property Description
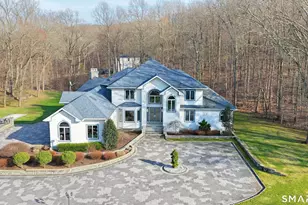
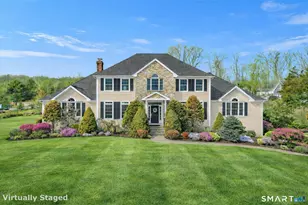
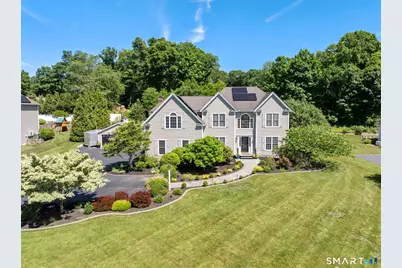
Experience elevated living & breathtaking sunsets at this exceptional Custom Colonial perfectly positioned on .75-acres in sought-after Block Farm Estates. Pristine 4 BR architecturally detailed home offers sophisticated living on a quiet cul-de-sac in one of the area's most desirable neighborhoods served by award-winning schools. Thoughtfully designed with an ideal floor plan, its coveted features include 10-foot ceilings, abundant natural light, gleaming hardwood floors & high-end finishes. The dramatic Great room showcases a cathedral ceiling, fireplace, oversized windows & French doors that seamlessly connect indoor & outdoor living spaces. An open-concept kitchen is beautifully appointed with custom floor-to-ceiling cabinetry, blending luxury & functionality. The expansive primary suite serves as a private retreat, complete with a luxurious spa bath, oversized walk-in shower, soaking tub, dual walk-in closets & a versatile adjoining room ideal for a home office, nursery or fitness studio. 3 additional generously sized bedrooms are all en-suite. Car enthusiasts/hobbyists will appreciate a 3-car garage with lift plus a newly constructed 2-car garage with custom cabinetry & premium flooring. Energy-efficient solar panels provide substantial utility savings/potential income through excess power generation. Well-designed outdoor oasis shines with stunning landscaped grounds, screened covered pavilion, patio, deck, multiple firepits & romantic bistro lighting. Move-in & enjoy!
Full Property Details
Full Property Details for 25 Block Farm Rd
General
- Sold For: $1,125,000
- Taxes: (July 2026-June 2027)
- Status: Closed
- Type: Single Family
- Source: SMARTMLS
- MLS ID: 24180908
- Added to Site: 119 day(s) ago
Interior
- Number of Rooms: 10
- Rooms/Areas: Foyer, Laundry Room, Mud Room, Sitting Room
- Interior Features: Auto Garage Door Opener, Cable - Available, Security System
- Fireplace: Yes
- Number of Fireplaces: 1
- Appliances: Oven/Range, Microwave, Refrigerator, Dishwasher, Washer, Dryer
Rooms
Bathrooms
- Total Bathrooms: 4
- Full Bathrooms: 3
- Half Bathrooms: 1
Bedrooms
- Total Bedrooms: 4
- Primary Suite: Ceiling Fan, Full Bath, Whirlpool Tub, Walk-In Closet, Upper
- Bedroom 1: Bedroom - Ceiling Fan, Jack & Jill Bath, Wall/Wall Carpet, Upper
- Bedroom 2: Bedroom - Ceiling Fan, Jack & Jill Bath, Wall/Wall Carpet, Upper
- Bedroom 3: Bedroom - Ceiling Fan, Full Bath, Wall/Wall Carpet, Upper
Other Rooms
- Living Room: Living Room - 9 ft+ Ceilings, Hardwood Floor, Main
- Great Room: Great Room - Cathedral Ceiling, Ceiling Fan, Fireplace, French Doors, Hardwood Floor, Main
- Eat In Kitchen: Eat-In Kitchen - 9 ft+ Ceilings, Granite Counters, Dining Area, Island, Sliders, Main
- Formal Dining Room: Formal Dining Room - 9 ft+ Ceilings, Hardwood Floor, Main
- Office: Office - 9 ft+ Ceilings, French Doors, Hardwood Floor, Main
- Game room: Yes
- Game Room: Rec/Play Room - Wall/Wall Carpet, Lower
- Rec Room: Wall/Wall Carpet, Lower
- Laundry: Upper Level
Exterior
- Exterior Features: Underground Utilities, Deck, Garden Area, Lighting, French Doors, Patio
- Color: Tan
Parking
- Garage: Yes
- Attached garage: Yes
- Garage Spaces: 5
- Parking: Attached Garage, Detached Garage
Location
- County: Fairfield
- Subdivision: Block Farm Estates
- Neighborhood: East Village
- Driving Directions: RT 111 to East Village Road to Block Farm Road
School Information
- Elementary School: Fawn Hollow
- Middle School: Jockey Hollow
- High School: Masuk
Community
- Community Name: East Village
Heating & Cooling
- Cooling Type: Central Air
- Heating Type: Hot Air, Oil
- Heating Fuel: Oil
- Water Heater: Oil, 50 Gallon Tank
Utilities
- Sewer: Septic
- Water: Public Water Connected
Structural Information
- Architectural Style: Colonial
- Construction Status: No/Resale
- Exterior Const.: Vinyl Siding
- Basement Desc.: Full, Unfinished, Storage, Interior Access
- Roof: Asphalt Shingle
- Attic: Yes
- Square Feet: 3,500
- Above Ground: 3,500 Sq. Ft.
- Year Built: 2006
Lot Features
- Lot Size (Acres): 0.75
- Zoning: RR
- Lot Description: On Cul-De-Sac, Professionally Landscaped
Green Features
- Energy Features: Energy Star Rated, Home Energy Rating
Financial Considerations
- Assessment Amount: $609,450
- Tax Year: July 2026-June 2027
Disclosures and Reports
- Property ID: 2511902
Get Pre-Approved Today
Schools
Schools serving 25 Block Farm Rd
School District:Monroe School District
| Name | Grades | Distance |
|---|---|---|
Fawn Hollow Elementary School 375 Fan Hill Road, Monroe, CT 06468 | K-5 | 3.1 mi |
Jockey Hollow School 365 Fan Hill Road, Monroe, CT 06468 | 6-8 | 3.3 mi |
Masuk High School 1014 Monroe Turnpike, Monroe, CT 06468 | 9-12 | 1.2 mi |
Disclaimer:
School attendance boundaries provided by ATTOM Data Solutions and are for reference only. Contact the school directly to verify enrollment eligibility.
Price & Sales History for 25 Block Farm Rd
Date
Details
Price
Change
Source
8/25/2026
Sold
$1,125,000
18.42%
MLS
6/15/2026
Listed
$950,000
—
MLS
Disclaimer: Historical sales information is derived from public records provided by the county offices. Information is not guaranteed and should be independently verified.

25 Block Farm Road, Monroe, CT 06468 (MLS# 24180908) is a Single Family property that was sold at $1,125,000 on August 25, 2026. This property was listed by Pat Shea from our Westport Office.Want to learn more about 25 Block Farm Road? Do you have questions about finding other Single Family real estate for sale in Monroe? You can browse all Monroe real estate or contact a Coldwell Banker agent to request more information.