This is a carousel with tiles that activate property listing cards. Use the previous and next buttons to navigate.
1/1
$1,081,108
This is a carousel with tiles that activate property listing cards. Use the previous and next buttons to navigate.
1/1
Property Description
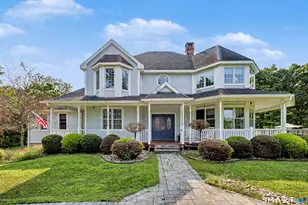
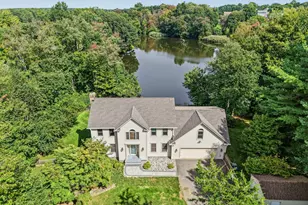
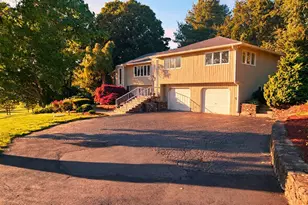
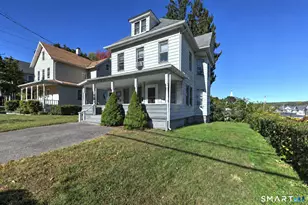
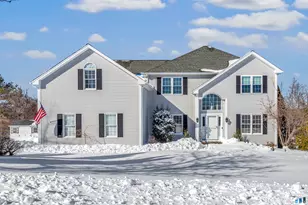
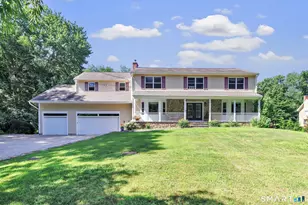
***HIGHEST & BEST OFFERS DUE TUESDAY BY NOON*** Thoughtfully designed - beautifully built in 2006, 60 Wabuda Place. Picturesque & private 2-acre property surrounded by open space. An exceptional blend of elegance, comfort, & functionality, a Toll Brothers Build. An architectural brick front exterior, estate-style stone pillared entry, & grand two-story foyer create a stunning first impression upon arrival. The home showcases an expansive open-concept layout ideal for both everyday living and entertaining. Two story great room flows seamlessly into the formal dining area and chef's-style kitchen, tremendous cabinetry, granite countertops, wall oven, natural gas cooking, & abundant prep space. Sliders lead directly to the rear patio, creating effortless indoor-outdoor living. Neutral designer-inspired paint colors, hardwood flooring, and elegant marble Carrara accents - timeless sophistication throughout the home. A luxurious primary ensuite, a spa-like setting, offering double vanity, soaking tub, and separate shower stall. Generously sized bedrooms flex,ible living spaces provide versatility for all. A full finished basement for recreation space, storage, and endless possibilities for a home gym, media or play room. Spacious 3-car garage, oversized driveway w/ ample parking convenience, generator hookup, irrigation system. Storage shed, and a dedicated gas line to the backyard for outdoor grilling.
Full Property Details
Full Property Details for 60 Wabuda Pl
General
- Sold For: $1,081,108
- Taxes: (July 2025-June 2026)
- Status: Closed
- Type: Single Family
- Source: SMARTMLS
- MLS ID: 24175051
- Added to Site: 103 day(s) ago
Interior
- Number of Rooms: 9
- Interior Features: Auto Garage Door Opener, Cable - Pre-wired
- Fireplace: Yes
- Number of Fireplaces: 2
- Appliances: Gas Cooktop, Gas Range, Wall Oven, Microwave, Range Hood, Refrigerator, Freezer, Dishwasher, Washer, Dryer
Rooms
Bathrooms
- Total Bathrooms: 3
- Full Bathrooms: 2
- Half Bathrooms: 1
Bedrooms
- Total Bedrooms: 4
- Primary Bedroom: Primary Bedroom - 9 ft+ Ceilings, Bedroom Suite, Built-Ins, Dressing Room, Gas Log Fireplace, Full Bath, Upper
- Bedroom 1: Bedroom - 9 ft+ Ceilings, Hardwood Floor, Upper
- Bedroom 2: Bedroom - 9 ft+ Ceilings, Hardwood Floor, Upper
- Bedroom 3: Bedroom - 9 ft+ Ceilings, Hardwood Floor, Upper
Other Rooms
- Living Room: Living Room - 9 ft+ Ceilings, Vaulted Ceiling, Hardwood Floor, Upper
- Great Room: Great Room - 2 Story Window(s), 9 ft+ Ceilings, Vaulted Ceiling, Gas Log Fireplace, Marble Floor, Main
- Family Room: Family Room - Sliders, Hardwood Floor, Main
- Eat In Kitchen: Eat-In Kitchen - Vaulted Ceiling, Breakfast Bar, Granite Counters, Island, Main
- Dining Room: Dining Room - Hardwood Floor, Upper
- Office: Office - Hardwood Floor, Main
- Game room: Yes
- Game Room: Rec/Play Room - Wall/Wall Carpet, Lower
- Rec Room: Wall/Wall Carpet, Lower
Exterior
- Exterior Features: Shed, Gutters, Garden Area, Patio
- Color: Brick
Parking
- Garage: Yes
- Attached garage: Yes
- Garage Spaces: 3
- Parking: Attached Garage, Under House Garage
Location
- County: Fairfield
- Neighborhood: White Hills
- Driving Directions: Leavenworth Rd to East Village Rd to Wabuda Plac
School Information
- Elementary School: Elizabeth Shelton
- Middle School: Shelton
- Intermediate School: Perry Hill
- High School: Shelton
Community
- Community Name: White Hills
Heating & Cooling
- Cooling Type: Central Air
- Heating Type: Hot Air, Gas In Street
- Heating Fuel: Gas In Street
- Water Heater: Natural Gas, Domestic
Utilities
- Sewer: Septic
- Water: Public Water Connected
Structural Information
- Architectural Style: Colonial
- Construction Status: No/Resale
- Exterior Const.: Brick
- Basement Desc.: Full, Heated, Fully Finished, Cooled, Interior Access
- Roof: Asphalt Shingle
- Attic: Yes
- Square Feet: 6,068
- Above Ground: 4,067 Sq. Ft.
- Below Ground: 2,001 Sq. Ft.
- Year Built: 2006
Lot Features
- Lot Size (Acres): 1.93
- Zoning: R-1
- Lot Description: Level Lot
Financial Considerations
- Assessment Amount: $502,110
- Tax Year: July 2025-June 2026
Disclosures and Reports
- Property ID: 2511111
Listed by William Raveis Real Estate, Elizabeth Altobelli
Sold by Luxe Estates, Inc, Ryan Fehrs

Get Pre-Approved Today
Schools
Schools serving 60 Wabuda Pl
School District:Shelton School District
| Name | Grades | Distance |
|---|---|---|
Elizabeth Shelton School 138 Willoughby Road, Shelton, CT 06484 | K-4 | 1.7 mi |
Intermediate School, Shelton, CT 675 Constitution Boulevard North, Shelton, CT 06484 | 7-8 | 2 mi |
Shelton High School 120 Meadow Street, Shelton, CT 06484 | 9-12 | 1.7 mi |
Disclaimer:
School attendance boundaries provided by ATTOM Data Solutions and are for reference only. Contact the school directly to verify enrollment eligibility.
Price & Sales History for 60 Wabuda Pl
Date
Details
Price
Change
Source
7/14/2026
Sold
$1,081,108
20.26%
MLS
5/21/2026
Listed
$899,000
—
MLS
Disclaimer: Historical sales information is derived from public records provided by the county offices. Information is not guaranteed and should be independently verified.
60 Wabuda Place, Shelton, CT 06484 (MLS# 24175051) is a Single Family property that was sold at $1,081,108 on July 14, 2026. Want to learn more about 60 Wabuda Place? Do you have questions about finding other Single Family real estate for sale in Shelton? You can browse all Shelton real estate or contact a Coldwell Banker agent to request more information.