Full Property Details for 50 Birdseye Rd
General
- Sold For: $920,000
- Taxes: (July 2025-June 2026)
- Status: Closed
- Type: Single Family
- Source: SMARTMLS
- MLS ID: 24144669
- Added to Site: 199 day(s) ago
Interior
- Number of Rooms: 10
- Interior Features: Auto Garage Door Opener, Cable - Pre-wired, Open Floor Plan
- Appliances: Allowance
Rooms
- Total Bathrooms: 4
- Full Bathrooms: 3
- Half Bathrooms: 1
- Primary Bathroom: Primary Bath, 16 x 9, Upper
- Full Bath: Tile Floor, 9 x 6, Lower
- Total Bedrooms: 3
- Primary Bedroom: Primary Bedroom - Full Bath, Walk-In Closet, Hardwood Floor, 16.4 x 14.3, Upper
- Bedroom 1: Bedroom - Jack & Jill Bath, Walk-In Closet, Hardwood Floor, 13 x 11, Upper
- Bedroom 2: Bedroom - Jack & Jill Bath, Walk-In Closet, Hardwood Floor, 23 x 14, Upper
- Living Room: Living Room - 9 ft+ Ceilings, Hardwood Floor, 15 x 15, Main
- Eat In Kitchen: Eat-In Kitchen - 9 ft+ Ceilings, Built-Ins, Pantry, Hardwood Floor, 15 x 14, Main
- Dining Room: Dining Room - 9 ft+ Ceilings, Balcony/Deck, Combination Liv/Din Rm, Wood Stove, Sliders, Hardwood Floor, 17 x 11, Main
- Den: Den - Hardwood Floor, 10 x 10, Main
- Game room: Yes
- Game Room: Rec/Play Room - 9 ft+ Ceilings, Wet Bar, Full Bath, Patio/Terrace, Sliders, 30 x 25, Lower
- Rec Room: 9 ft+ Ceilings, Wet Bar, Full Bath, Patio/Terrace, Sliders, 30 x 25, Lower
- Laundry: Upper Level
Exterior
- Exterior Features: Deck, Gutters, Lighting, Patio
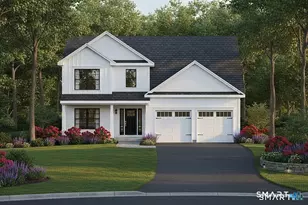
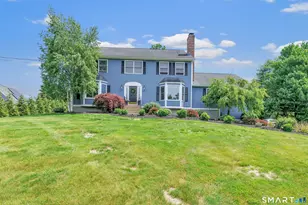
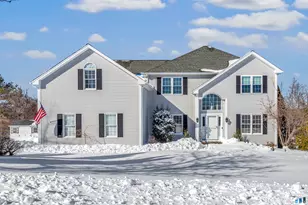
- Color: White
Parking
- Garage: Yes
- Attached garage: Yes
- Garage Spaces: 2
- Total Spaces: 2
- Parking: Attached Garage, Driveway
Location
- County: Fairfield
- Neighborhood: Huntington
- Driving Directions: Soundview to Birdseye
School Information
- Elementary School: Elizabeth Shelton
- Middle School: Shelton
- Intermediate School: Perry Hill
- High School: Shelton
Community
- Community Name: Huntington
Heating & Cooling
- Cooling Type: Central Air
- Heating Type: Gas on Gas, Hot Air, Zoned, Bottle Gas
- Heating Fuel: Bottle Gas
- Water Heater: Propane, Tankless Hotwater
Utilities
- Sewer: Septic
- Water: Public Water Connected
Structural Information
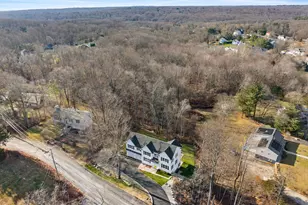
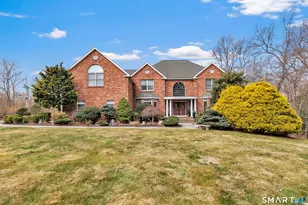
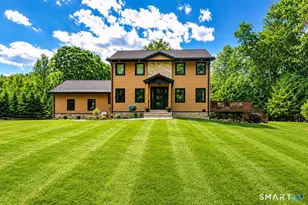
- Architectural Style: Colonial
- Construction Status: Completed/Never Occupied
- Exterior Const.: Vinyl Siding
- Basement Desc.: Full, Heated, Storage, Fully Finished, Interior Access, Walk-out, Liveable Space
- Roof: Asphalt Shingle
- Square Feet: 3,304
- Above Ground: 2,541 Sq. Ft.
- Below Ground: 763 Sq. Ft.
- Year Built: 2026
Lot Features
- Lot Size (Acres): 1.1
- Driveway/Sidewalk: Asphalt
- Zoning: R-1
- Lot Description: Sloping Lot, Cleared, Professionally Landscaped
Green Features
- Energy Features: Programmable Thermostat, Ridge Vents, Thermopane Windows
Financial Considerations
- Assessment Amount: $93,730
- Tax Year: July 2025-June 2026
Disclosures and Reports
Listed by RE/MAX Right Choice, Paul Ferreira and RE/MAX Right Choice, Steven Ferreira
Sold by William Raveis Real Estate, Elizabeth Altobelli