

This is a carousel with tiles that activate property listing cards. Use the previous and next buttons to navigate.
1/1
$900,000
This is a carousel with tiles that activate property listing cards. Use the previous and next buttons to navigate.
1/1
Property Description
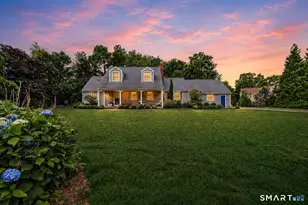
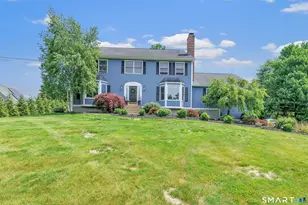
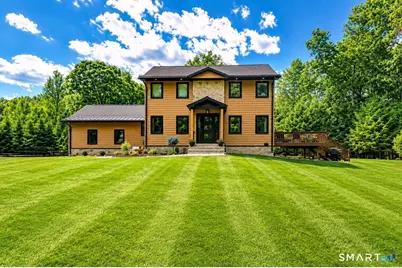
Exceptional property in the Huntington area of Shelton. Beautiful perennial landscaped driveway w/ underground electrical offering outlets/potential for a privacy gate. This 3-4 BR, 2.5 bath colonial has a new build feel. New 400 amp underground electrical service, copper plumbing, baseboard heat, propane boiler, well pump, water tank and oversized septic (4+ BR). The upgrades are endless. 1st floor boasts an open, airy layout. The huge chef's kitchen has almost 30' of quartz countertops in addition to an oversized 5.5 X 8' (2.5" thick) full slab Dolomite counter w/ loads of storage and seating options. Custom, white oak cabinetry, a 48" stainless steel range with two ovens, built-in ss microwave and dishwasher. The LR, FR & large dining area are flooded w/ natural light. 1st floor office could be converted into a BR. Enter from the 2-car garage into a mudroom and well-appointed laundry room w/ a quartz countertop. Beautiful primary BR w/ tray ceiling, large walk-in closet that offers access to the walk-up attic. Gorgeous brand-new spa-like bath offers soaking tub & walk-in shower. 2 additional well-sized bedrooms, a guest bath w/ tub & separate large walk-in shower. A permitted 2-story horse barn w/variance in place for a 2400 sqft expansion incl. 1 bath. Blueprint included. The property consists of 1.84 acres & backs up to appx 20 acres of private, unbuildable Iroquois pipeline enhancing the private, park-like feel. Barn "as is".
Full Property Details
Full Property Details for 264 Soundview Ave
General
- Sold For: $900,000
- Taxes: (July 2025-June 2026)
- Status: Closed
- Type: Single Family
- Source: SMARTMLS
- MLS ID: 24183995
- Added to Site: 72 day(s) ago
Interior
- Number of Rooms: 7
- Rooms/Areas: Foyer, Laundry Room, Mud Room
- Interior Features: Auto Garage Door Opener, Open Floor Plan
- Fireplace: Yes
- Number of Fireplaces: 1
- Appliances: Gas Range, Convection Oven, Microwave, Range Hood, Refrigerator, Dishwasher, Washer, Dryer
Rooms
Bathrooms
- Total Bathrooms: 3
- Full Bathrooms: 2
- Half Bathrooms: 1
Bedrooms
- Total Bedrooms: 3
- Primary Bedroom: Primary Bedroom - Bedroom Suite, Ceiling Fan, Full Bath, Walk-In Closet, Hardwood Floor, 20.2 x 11.1, Upper
- Bedroom 1: Bedroom - Ceiling Fan, Hardwood Floor, 11.9 x 12.1, Upper
- Bedroom 2: Bedroom - Ceiling Fan, Hardwood Floor, 14.7 x 12.6, Upper
Other Rooms
- Living Room: Living Room - Ceiling Fan, Sliders, Hardwood Floor, 16.8 x 13.7, Main
- Family Room: Family Room - Hardwood Floor, 11.11 x 13.7, Main
- Kitchen: Kitchen - Vaulted Ceiling, Quartz Counters, Island, Pantry, Sliders, Hardwood Floor, 24.11 x 20.5, Main
- Dining Room: Dining Room - Hardwood Floor, 13.6 x 12.5, Main
- Office: Office - Ceiling Fan, Hardwood Floor, 11.7 x 12.4, Main
- Laundry: Main Level
Exterior
- Exterior Features: Underground Utilities, Porch, Barn, Deck, Gutters, Lighting, Stable
Parking
- Garage: Yes
- Attached garage: Yes
- Garage Spaces: 2
- Parking: Attached Garage
Location
- County: Fairfield
- Neighborhood: Huntington
- Driving Directions: GPS
School Information
- Elementary School: Per Board of Ed
- High School: Shelton
Community
- Community Name: Huntington
Heating & Cooling
- Cooling Type: Ceiling Fans, Central Air, Ductless, Zoned
- Heating Type: Baseboard, Zoned, Propane
- Heating Fuel: Propane
- Water Heater: Propane, Tankless Hotwater
Utilities
- Sewer: Septic
- Water: Private Well
Structural Information
- Architectural Style: Colonial
- Description/Design: Horse Property
- Construction Status: No/Resale
- Exterior Const.: Vinyl Siding
- Basement Desc.: Full
- Roof: Asphalt Shingle, Metal
- Attic: Yes
- Square Feet: 2,692
- Above Ground: 2,692 Sq. Ft.
- Year Built: 1979
Lot Features
- Lot Size (Acres): 1.84
- Zoning: R-1
- Lot Description: Secluded, Interior Lot, Treed, Borders Open Space, Level Lot
Horse Property
- Horse Property: Yes
Financial Considerations
- Assessment Amount: $333,550
- Tax Year: July 2025-June 2026
Disclosures and Reports
- Property ID: 291870
Get Pre-Approved Today
Schools
Schools serving 264 Soundview Ave
School District:Shelton School District
| Name | Grades | Distance |
|---|---|---|
Elizabeth Shelton School 138 Willoughby Road, Shelton, CT 06484 | K-4 | 0.6 mi |
Intermediate School, Shelton, CT 675 Constitution Boulevard North, Shelton, CT 06484 | 7-8 | 0.8 mi |
Shelton High School 120 Meadow Street, Shelton, CT 06484 | 9-12 | 0.7 mi |
Disclaimer:
School attendance boundaries provided by ATTOM Data Solutions and are for reference only. Contact the school directly to verify enrollment eligibility.
Price & Sales History for 264 Soundview Ave
Date
Details
Price
Change
Source
8/20/2026
Sold
$900,000
5.89%
MLS
6/15/2026
Listed
$849,900
—
MLS
Disclaimer: Historical sales information is derived from public records provided by the county offices. Information is not guaranteed and should be independently verified.
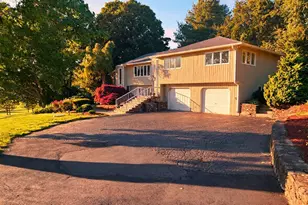
264 Soundview Avenue, Shelton, CT 06484 (MLS# 24183995) is a Single Family property that was sold at $900,000 on August 20, 2026. This property was listed by Paula Testani from our Trumbull Regional Sales Center Office.Want to learn more about 264 Soundview Avenue? Do you have questions about finding other Single Family real estate for sale in Huntington? You can browse all Huntington real estate or contact a Coldwell Banker agent to request more information.