This is a carousel with tiles that activate property listing cards. Use the previous and next buttons to navigate.
1/1
$1,150,000
This is a carousel with tiles that activate property listing cards. Use the previous and next buttons to navigate.
1/1
Property Description
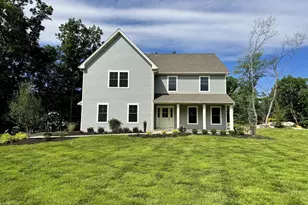
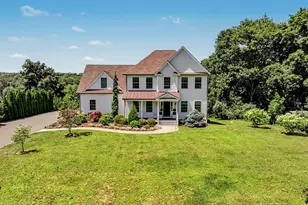
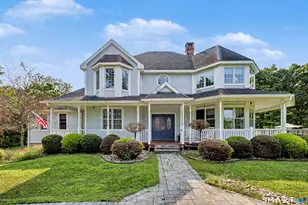
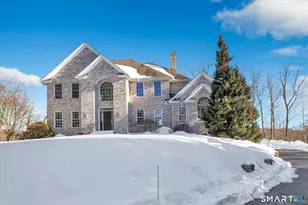
Welcome to this stunning 4-bedroom, 3.5-bath Colonial nestled at the end of a quiet cul-de-sac in the desirable Huntington Woods neighborhood. Set on a private, beautifully landscaped lot, this home offers the perfect blend of comfort, space, & modern updates. Step inside to discover a thoughtfully designed floor plan featuring an updated kitchen with granite countertops, stainless steel appliances & large pantry. A cozy den sits just off the kitchen with gas fireplace & wet bar for entertaining, while the impressive living room boasts soaring ceilings, wood burning fireplace and oversized windows that flood the space with natural light. The formal dining room is perfect for entertaining. The spacious first-floor primary suite offers a large walk-in closet, bath complete with a whirlpool tub, walk-in shower, heated floors & dual vanities. French doors lead from the primary bedroom to a private office, ideal for working from home. The second-floor features three generously sized bedrooms & two full bathrooms, including a Jack-and-Jill bath connecting two of the bedrooms. A massive unfinished walk-out basement provides endless possibilities for future expansion and storage. The finished three-car garage adds even more functionality. Additional upgrades include a whole-house generator, electronic blinds, sprinkler system, new AC system with heat pump, Leaf gutter guards, new oil tank, and washer & dryer. This meticulously maintained home is a true gem and move-in ready.
Full Property Details
Full Property Details for 4 Scotch Pine Dr
General
- Sold For: $1,150,000
- Taxes: (July 2025-June 2026)
- Status: Closed
- Type: Single Family
- Source: SMARTMLS
- MLS ID: 24185602
- Added to Site: 62 day(s) ago
Interior
- Number of Rooms: 9
- Interior Features: Auto Garage Door Opener, Security System
- Fireplace: Yes
- Number of Fireplaces: 1
- Appliances: Oven/Range, Microwave, Refrigerator, Dishwasher, Washer, Dryer
Rooms
Bathrooms
- Total Bathrooms: 4
- Full Bathrooms: 3
- Half Bathrooms: 1
Bedrooms
- Total Bedrooms: 4
- Primary Bedroom: Primary Bedroom - Full Bath, Whirlpool Tub, Walk-In Closet, Main
- Bedroom 1: Bedroom - Jack & Jill Bath, Upper
- Bedroom 2: Bedroom, Upper
- Bedroom 3: Bedroom - Jack & Jill Bath, Upper
Other Rooms
- Living Room: Living Room, Main
- Kitchen: Kitchen, Main
- Dining Room: Dining Room, Main
- Office: Office, Main
- Den: Den, Main
- Laundry: Main Level
Exterior
- Exterior Features: Deck, French Doors, Underground Sprinkler
- Color: Gray
Parking
- Garage: Yes
- Attached garage: Yes
- Garage Spaces: 3
- Parking: Attached Garage
Location
- County: Fairfield
- Neighborhood: Huntington
- Driving Directions: Buddington Rd to Great Oak to Cathy to Wesley to Scotch Pin
School Information
- Elementary School: Per Board of Ed
- High School: Shelton
Community
- Community Name: Huntington
Heating & Cooling
- Cooling Type: Central Air
- Heating Type: Hot Air, Oil
- Heating Fuel: Oil
- Water Heater: Oil, Domestic
Utilities
- Sewer: Public Sewer Connected
- Water: Public Water Connected
Structural Information
- Architectural Style: Colonial
- Construction Status: No/Resale
- Exterior Const.: Vinyl Siding
- Basement Desc.: Full, Unfinished, Full With Walk-Out
- Roof: Asphalt Shingle
- Attic: Yes
- Square Feet: 3,458
- Above Ground: 3,458 Sq. Ft.
- Year Built: 2005
Lot Features
- Lot Size (Acres): 0.74
- Zoning: R-1
- Lot Description: In Subdivision, On Cul-De-Sac, Cleared, Professionally Landscaped, Rolling
Financial Considerations
- Assessment Amount: $489,860
- Tax Year: July 2025-June 2026
Disclosures and Reports
- Property ID: 2420412
Get Pre-Approved Today
Schools
Schools serving 4 Scotch Pine Dr
School District:Shelton School District
| Name | Grades | Distance |
|---|---|---|
Booth Hill School, Shelton, CT 544 Booth Hill Road, Shelton, CT 06484 | PK-4 | 2.9 mi |
Intermediate School, Shelton, CT 675 Constitution Boulevard North, Shelton, CT 06484 | 7-8 | 1.5 mi |
Shelton High School 120 Meadow Street, Shelton, CT 06484 | 9-12 | 1.9 mi |
Disclaimer:
School attendance boundaries provided by ATTOM Data Solutions and are for reference only. Contact the school directly to verify enrollment eligibility.
Price & Sales History for 4 Scotch Pine Dr
Date
Details
Price
Change
Source
8/07/2026
Sold
$1,150,000
0.09%
MLS
6/27/2026
Listed
$1,149,000
—
MLS
Disclaimer: Historical sales information is derived from public records provided by the county offices. Information is not guaranteed and should be independently verified.
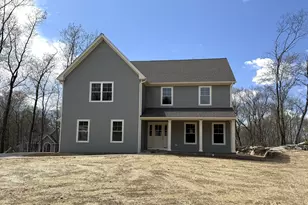
4 Scotch Pine Drive, Shelton, CT 06484 (MLS# 24185602) is a Single Family property that was sold at $1,150,000 on August 07, 2026. This property was listed by Erin Connelly from our Madison Office.Want to learn more about 4 Scotch Pine Drive? Do you have questions about finding other Single Family real estate for sale in Huntington? You can browse all Huntington real estate or contact a Coldwell Banker agent to request more information.