

This is a carousel with tiles that activate property listing cards. Use the previous and next buttons to navigate.
1/1
$705,000
This is a carousel with tiles that activate property listing cards. Use the previous and next buttons to navigate.
1/1
Property Description
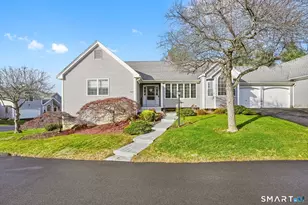
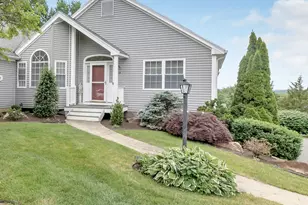
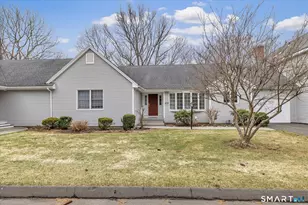
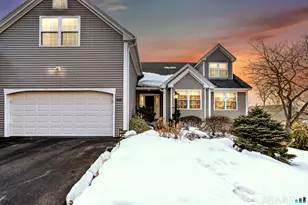
Welcome to Aspetuck! Enjoy sunset views from this one-of-a-kind end unit condo. Spacious, updated 3210 sq ft (2,521 sq ft above and 689 sq ft finished below) home has 5 bdrms, including 2 en suite bdrms, and 4 full baths. The open concept main floor includes vaulted ceilings, h/w floors, living/dining room w/fireplace, and a sunroom w/door to deck-perfect for entertaining. Unique chandeliers in dining room, foyer and kitchen add sparkle. Updated, light-filled eat-in kitchen has slider to deck, gorgeous Cambria quartz countertops, glass tile backsplash and convenient laundry closet. Bright loft with built-in desk and cabinetry w/granite is a great home office/den. Stairs from foyer lead to a lovely, private, upper level en suite bdrm w/full bath, ideal in-law/guest room. Primary bdrm features a large spa-like bath with quartzite double sinks, soaking tub, shower, and walk-in closet. Large main floor bdrm has a walk-in closet. Endless possibilities for expansion in partially finished walk out lower level. Two large bdrms and a full bath w/laundry plus plenty of space for apt., rec room, storage. Updates include: h/w floors (main level/upper en suite), A/C, water heater, oil tank, roof and driveway. Low property taxes. Aspetuck Village is nestled in protected woodlands; amenities include pool, clubhouse w/gym, tennis, pickleball and more! Minutes to highways, Huntington Center (summer concerts), shopping, restaurants and golf course. Move-in ready!
Full Property Details
Full Property Details for 466 Ironwood Trail #466
General
- Sold For: $705,000
- HOA FEE: $530/month
- Taxes: (July 2025-June 2026)
- Status: Closed
- Type: Townhouse
- Source: SMARTMLS
- MLS ID: 24154276
- Added to Site: 96 day(s) ago
Interior
- Number of Rooms: 8
- Interior Features: Auto Garage Door Opener, Cable - Available, Open Floor Plan
- Fireplace: Yes
- Number of Fireplaces: 1
- Appliances: Electric Range, Oven/Range, Microwave, Range Hood, Refrigerator, Icemaker, Dishwasher, Washer, Electric Dryer
Rooms
Bathrooms
- Total Bathrooms: 4
- Full Bathrooms: 4
- Full Bath: Tub w/Shower, Tile Floor, Lower
Bedrooms
- Total Bedrooms: 5
- Primary Bedroom: Primary Bedroom - Remodeled, Palladian Window(s), Ceiling Fan, Full Bath, Walk-In Closet, Hardwood Floor, Main
- Primary Suite: Ceiling Fan, Hardwood Floor, Upper
- Bedroom 1: Bedroom - Engineered Wood Floor, Lower
- Bedroom 2: Bedroom - Vinyl Floor, Lower
- Bedroom 3: Bedroom - Ceiling Fan, Walk-In Closet, Hardwood Floor, Main
Other Rooms
- Living Room: Living Room - Fireplace, Hardwood Floor, Main
- Kitchen: Kitchen - Remodeled, Palladian Window(s), Breakfast Nook, Quartz Counters, Sliders, Hardwood Floor, Main
- Dining Room: Dining Room - Fireplace, Hardwood Floor, Main
- Loft: Loft - Built-Ins, Engineered Wood Floor, Upper
- Laundry: Lower Level, Main Level
- In-Law/Au Pair Suite: Yes
Additional Information
- Shared Amenities: Basketball Court, Bocci Court, Club House, Exercise Room/Health Club, Guest Parking, Playground/Tot Lot, Pool, Tennis Courts
- Pool: Yes
- Pool Description: Pool House, Concrete, Safety Fence, In Ground Pool
Exterior
- Exterior Features: Grill, Tennis Court, Deck, Gutters, Lighting
- Color: Grey
Parking
- Garage: Yes
- Attached garage: Yes
- Garage Spaces: 2
- Total Spaces: 6
- Parking: Attached Garage, Paved, Off Street Parking, Driveway
Location
- County: Fairfield
- Neighborhood: Huntington
- Complex: Aspetuck Village
- Driving Directions: Aspetuck Trail to Navajo Loop to Ironwood Trail
School Information
- Elementary School: Per Board of Ed
- Intermediate School: Per Board of Ed
- High School: Shelton
Community
- Community Name: Huntington
- Association: Yes
- Home Owners Assn.: 1
- Assoc. Fees Include: Club House, Grounds Maintenance, Trash Pickup, Snow Removal, Property Management, Pest Control, Pool Service, Road Maintenance, Insurance
- Pets Allowed: Yes
- Pet Restrictions: Restrictions
Heating & Cooling
- Cooling Type: Central Air
- Heating Type: Hot Air, Oil
- Heating Fuel: Oil
- Water Heater: Oil, Domestic, 50 Gallon Tank
Utilities
- Sewer: Public Sewer Connected, Public Sewer In Street
- Water: Public Water Connected, Public Water In Street
Structural Information
- Architectural Style: Ranch, Townhouse
- Model: Tahoe
- Construction Status: No/Resale
- Exterior Const.: Vinyl Siding
- Basement Desc.: Full, Heated, Cooled, Interior Access, Partially Finished, Liveable Space, Full With Walk-Out
- Unit on End: Yes
- Square Feet: 3,210
- Above Ground: 2,521 Sq. Ft.
- Below Ground: 689 Sq. Ft.
- Year Built: 1996
Lot Features
- Zoning: PRD1
- Lot Description: Corner Lot
Green Features
- Energy Features: Programmable Thermostat
Financial Considerations
- Association Fee: $530
- Assoc Fee Freq.: Monthly
- Annual Sewer Fee: $260
- Assessment Amount: $310,380
- Tax Year: July 2025-June 2026
Disclosures and Reports
- Property ID: 300690
Get Pre-Approved Today
Schools
Schools serving 466 Ironwood Trail #466
School District:Shelton School District
| Name | Grades | Distance |
|---|---|---|
Mohegan School, Shelton, CT 47 Mohegan Road, Shelton, CT 06484 | K-4 | 2 mi |
Intermediate School, Shelton, CT 675 Constitution Boulevard North, Shelton, CT 06484 | 7-8 | 1.5 mi |
Shelton High School 120 Meadow Street, Shelton, CT 06484 | 9-12 | 1.9 mi |
Disclaimer:
School attendance boundaries provided by ATTOM Data Solutions and are for reference only. Contact the school directly to verify enrollment eligibility.
Price & Sales History for 466 Ironwood Trail #466
Date
Details
Price
Change
Source
5/21/2026
Sold
$705,000
1%
MLS
2/20/2026
Listed
$698,000
—
MLS
Disclaimer: Historical sales information is derived from public records provided by the county offices. Information is not guaranteed and should be independently verified.
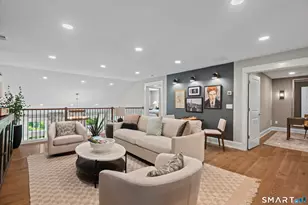
466 Ironwood Trail #466, Shelton, CT 06484 (MLS# 24154276) is a Townhouse property that was sold at $705,000 on May 21, 2026. This property was listed by Vicky Scarnuley from our Trumbull Regional Sales Center Office.Want to learn more about 466 Ironwood Trail #466? Do you have questions about finding other Townhouse real estate for sale in Huntington? You can browse all Huntington real estate or contact a Coldwell Banker agent to request more information.