
This is a carousel with tiles that activate property listing cards. Use the previous and next buttons to navigate.
1/1
$745,000
This is a carousel with tiles that activate property listing cards. Use the previous and next buttons to navigate.
1/1
Property Description
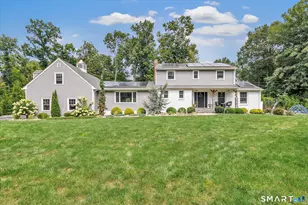
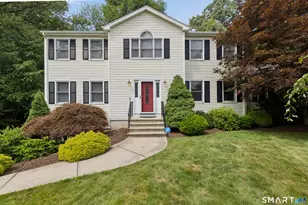
Pristine Huntington Colonial: Cul-de-Sac Privacy, Low Taxes & Commuter's Dream! . Four Bedroom 2.5 Bath Exterior & Parking: Long, welcoming driveway leads to a convenient two-car attached garage and professionally landscaped grounds. Flexible Main Level: Features a soaring family room with a fireplace and vaulted ceiling, an elegant formal dining room, and a sitting room perfect for a home office or gym. Gourmet Kitchen: Premium granite counters, timeless oak cabinets, and a massive breakfast area. Outdoor Paradise: Large rear deck overlooks a private, meticulously manicured lawn. Generous Bedrooms: Main suite with a walk-in closet and luxury bath, plus 3 spacious bedrrooms. Endless Storage & Potential: Includes a convenient pull-down attic and a spacious, ultra-clean basement that can easily be finished for extra living space. New vinyl siding, new oil tank , hardwood floors, Central heating and cooling with three zones. Commuter's Dream: Minutes from local shopping, outdoor trails at the Shelton Lakes Recreation Path, and easy access to the Metro-North Railroad. Fall in love in person-come take a look and make this dream home yours before it's gone!
Full Property Details
Full Property Details for 47 Autumn Ridge Rd
General
- Sold For: $745,000
- Taxes: (July 2026-June 2027)
- Status: Closed
- Type: Single Family
- Source: SMARTMLS
- MLS ID: 24183710
- Added to Site: 92 day(s) ago
Interior
- Number of Rooms: 8
- Rooms/Areas: Foyer, Sitting Room
- Interior Features: Auto Garage Door Opener, Cable - Pre-wired
- Fireplace: Yes
- Number of Fireplaces: 1
- Appliances: Oven/Range, Microwave, Refrigerator, Dishwasher
Rooms
Bathrooms
- Total Bathrooms: 3
- Full Bathrooms: 2
- Half Bathrooms: 1
Bedrooms
- Total Bedrooms: 4
- Primary Bedroom: Primary Bedroom, Upper
- Bedroom 1: Bedroom, Upper
- Bedroom 2: Bedroom, Upper
- Bedroom 3: Bedroom, Upper
Other Rooms
- Living Room: Living Room - 9 ft+ Ceilings, Vaulted Ceiling, Ceiling Fan, Fireplace, Patio/Terrace, Hardwood Floor, Main
- Family Room: Family Room, Main
- Eat In Kitchen: Eat-In Kitchen - Granite Counters, Eating Space, Hardwood Floor, Main
- Dining Room: Dining Room, Main
- Laundry: Main Level
Exterior
- Exterior Features: Deck, Gutters, Garden Area, Patio
- Color: White
Parking
- Garage: Yes
- Attached garage: Yes
- Garage Spaces: 2
- Total Spaces: 6
- Parking: Attached Garage, Paved, Off Street Parking, Driveway
Location
- County: Fairfield
- Neighborhood: Huntington
- Driving Directions: Take I-84 and CT-34 E/Berkshire Rd to Barn Hill Rd in Monroe Follow Barn Hill Rd to Walnut Tree Hill Rd , Continue onto Walnut Tree Hill Rd, Take Cali Dr to Autumn Ridge Rd.
School Information
- Elementary School: Booth Hill
- Middle School: Shelton
- Intermediate School: Perry Hill
- High School: Shelton
Community
- Community Name: Huntington
Heating & Cooling
- Cooling Type: Ceiling Fans, Central Air
- Heating Type: Hot Air, Oil
- Heating Fuel: Oil
- Water Heater: Oil, 50 Gallon Tank
Utilities
- Sewer: Septic
- Water: Public Water Connected
Structural Information
- Architectural Style: Colonial
- Construction Status: No/Resale
- Exterior Const.: Vinyl Siding
- Basement Desc.: Full, Unfinished, Storage, Interior Access, Liveable Space, Concrete Floor
- Roof: Asphalt Shingle
- Attic: Yes
- Square Feet: 2,634
- Above Ground: 2,634 Sq. Ft.
- Year Built: 1993
Lot Features
- Lot Size (Acres): 1.01
- Driveway/Sidewalk: Paved, Asphalt
- Zoning: R-1
- Lot Description: Lightly Wooded, Level Lot, Professionally Landscaped
Green Features
- Energy Features: Programmable Thermostat, Storm Doors, Storm Windows, Thermopane Windows
Financial Considerations
- Assessment Amount: $364,280
- Tax Year: July 2026-June 2027
Disclosures and Reports
- Property ID: 296474
Get Pre-Approved Today
Schools
Schools serving 47 Autumn Ridge Rd
School District:Shelton School District
| Name | Grades | Distance |
|---|---|---|
Booth Hill School, Shelton, CT 544 Booth Hill Road, Shelton, CT 06484 | PK-4 | 1.1 mi |
Intermediate School, Shelton, CT 675 Constitution Boulevard North, Shelton, CT 06484 | 7-8 | 3 mi |
Shelton High School 120 Meadow Street, Shelton, CT 06484 | 9-12 | 3.3 mi |
Disclaimer:
School attendance boundaries provided by ATTOM Data Solutions and are for reference only. Contact the school directly to verify enrollment eligibility.
Price & Sales History for 47 Autumn Ridge Rd
Date
Details
Price
Change
Source
9/11/2026
Sold
$745,000
-6.87%
MLS
7/15/2026
Listed
$799,999
—
MLS
Disclaimer: Historical sales information is derived from public records provided by the county offices. Information is not guaranteed and should be independently verified.
47 Autumn Ridge Road, Shelton, CT 06484 (MLS# 24183710) is a Single Family property that was sold at $745,000 on September 11, 2026. This property was sold by The Lage Team at Coldwell Banker Realty from our Trumbull Regional Sales Center Office.Want to learn more about 47 Autumn Ridge Road? Do you have questions about finding other Single Family real estate for sale in Huntington? You can browse all Huntington real estate or contact a Coldwell Banker agent to request more information.