This is a carousel with tiles that activate property listing cards. Use the previous and next buttons to navigate.
1/1
$678,500
This is a carousel with tiles that activate property listing cards. Use the previous and next buttons to navigate.
1/1
Property Description
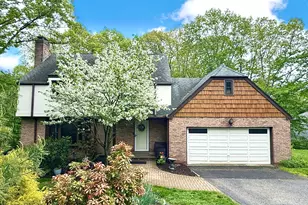
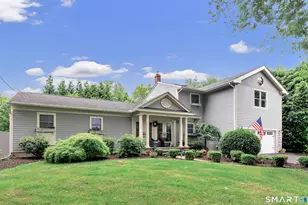
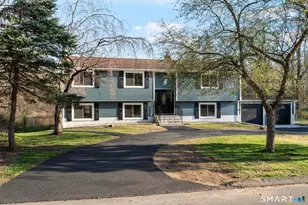
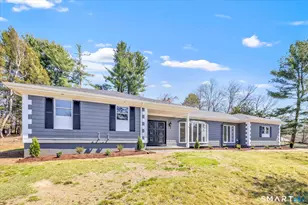
Location! Location! Location! Classic colonial charm meets exceptional convenience on one of Huntington's most desirable cul-de-sac streets. Rich in character and quality craftsmanship, this beautifully maintained home offers spacious rooms and hardwood floors throughout. A gracious foyer welcomes you to the formal living room featuring a large picture window and masonry fireplace. The formal dining room overlooks the deep and private backyard and opens to a lovely screened porch, perfect for relaxing or entertaining. The recently remodeled eat-in kitchen features stainless steel appliances, quartz countertops, and a comfortable dining area. The inviting family room showcases beamed ceilings, a masonry fireplace, and access to a spacious deck. The attached garage offers easy access to the kitchen, making everyday living effortless. Upstairs, the attractive primary suite includes a remodeled full bath, along with three generously sized guest bedrooms. An expansive flex space has been thoughtfully configured into two office areas with a central gathering space. Storage is abundant with a floored walk-up attic and unfinished basement. Fresh interior paint, numerous updates, and beautifully manicured grounds reflect the pride of ownership throughout. A home where timeless quality and thoughtful maintenance are immediately felt. Please read agent to agent remarks prior to submitting an offer.
Full Property Details
Full Property Details for 24 Centerview Dr
General
- Sold For: $678,500
- Taxes: (July 2025-June 2026)
- Status: Closed
- Type: Single Family
- Source: SMARTMLS
- MLS ID: 24175690
- Added to Site: 54 day(s) ago
Interior
- Number of Rooms: 9
- Interior Features: Auto Garage Door Opener, Cable - Available, Security System
- Fireplace: Yes
- Number of Fireplaces: 2
- Appliances: Electric Range, Microwave, Range Hood, Refrigerator, Dishwasher, Washer, Dryer
Rooms
Bathrooms
- Total Bathrooms: 3
- Full Bathrooms: 2
- Half Bathrooms: 1
Bedrooms
- Total Bedrooms: 4
- Primary Bedroom: Primary Bedroom - Full Bath, Hardwood Floor, Upper
- Bedroom 1: Bedroom - Ceiling Fan, Hardwood Floor, Upper
- Bedroom 2: Bedroom - Hardwood Floor, Upper
- Bedroom 3: Bedroom - Hardwood Floor, Upper
Other Rooms
- Living Room: Living Room - Fireplace, Hardwood Floor, Main
- Family Room: Family Room - Built-Ins, Fireplace, Sliders, Hardwood Floor, Main
- Eat In Kitchen: Eat-In Kitchen - Breakfast Bar, Quartz Counters, Hardwood Floor, Main
- Dining Room: Dining Room - Sliders, Hardwood Floor, Main
- Other Room 1: Other - French Doors, Hardwood Floor, Upper
Exterior
- Exterior Features: Porch-Screened, Porch, Deck, Patio
- Color: white, brick, natura
Parking
- Garage: Yes
- Attached garage: Yes
- Garage Spaces: 2
- Parking: Attached Garage
Location
- County: Fairfield
- Neighborhood: Huntington
- Driving Directions: Ripton to Centerview
School Information
- Elementary School: Mohegan
- Middle School: Shelton
- Intermediate School: Perry Hill
- High School: Shelton
Community
- Community Name: Huntington
Heating & Cooling
- Cooling Type: Ceiling Fans, Central Air, Split System
- Heating Type: Baseboard, Oil
- Heating Fuel: Oil
- Water Heater: Domestic
Utilities
- Sewer: Septic
- Water: Public Water Connected
Structural Information
- Architectural Style: Colonial
- Construction Status: No/Resale
- Exterior Const.: Brick, Stucco
- Basement Desc.: Full, Unfinished, Interior Access, Concrete Floor, Full With Walk-Out
- Roof: Asphalt Shingle, Fiberglass Shingle
- Attic: Yes
- Square Feet: 2,412
- Above Ground: 2,412 Sq. Ft.
- Year Built: 1965
Lot Features
- Lot Size (Acres): 1.16
- Zoning: R-1
- Lot Description: On Cul-De-Sac, Rolling
Green Features
- Energy Features: Generator, Programmable Thermostat, Ridge Vents, Storm Doors, Thermopane Windows
Financial Considerations
- Assessment Amount: $316,330
- Tax Year: July 2025-June 2026
Disclosures and Reports
- Property ID: 298836
Listed by Real Estate Two, Karen Berwick and Real Estate Two, Anita Pavone
Sold by Higgins Group Real Estate, Daniel Martin

Get Pre-Approved Today
Schools
Schools serving 24 Centerview Dr
School District:Shelton School District
| Name | Grades | Distance |
|---|---|---|
Mohegan School, Shelton, CT 47 Mohegan Road, Shelton, CT 06484 | K-4 | 1.2 mi |
Intermediate School, Shelton, CT 675 Constitution Boulevard North, Shelton, CT 06484 | 7-8 | 2.2 mi |
Shelton High School 120 Meadow Street, Shelton, CT 06484 | 9-12 | 2.5 mi |
Disclaimer:
School attendance boundaries provided by ATTOM Data Solutions and are for reference only. Contact the school directly to verify enrollment eligibility.
Price & Sales History for 24 Centerview Dr
Date
Details
Price
Change
Source
6/26/2026
Sold
$678,500
2.82%
MLS
5/14/2026
Listed
$659,900
—
MLS
Disclaimer: Historical sales information is derived from public records provided by the county offices. Information is not guaranteed and should be independently verified.
24 Centerview Drive, Shelton, CT 06484 (MLS# 24175690) is a Single Family property that was sold at $678,500 on June 26, 2026. Want to learn more about 24 Centerview Drive? Do you have questions about finding other Single Family real estate for sale in Huntington? You can browse all Huntington real estate or contact a Coldwell Banker agent to request more information.