This is a carousel with tiles that activate property listing cards. Use the previous and next buttons to navigate.
1/1
$750,000
This is a carousel with tiles that activate property listing cards. Use the previous and next buttons to navigate.
1/1
Property Description
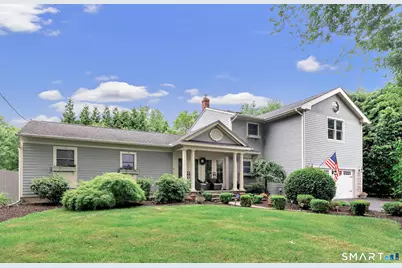
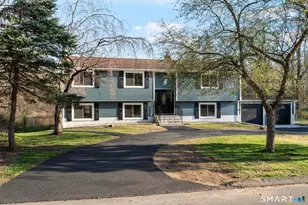
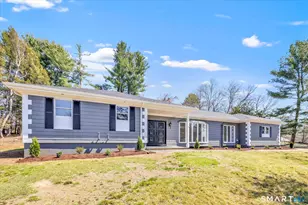
The home you've been waiting for! Ideally set in the heart of Huntington Center, just an easy walk to the Community Center, town green, library, restaurants & shopping. This custom-built, fenced-in private oasis is built with love. The covered & columned double door front porch welcomes you into this unique 4 bedroom, 2 1/2 bath beautiful home. Not your typical Ranch, this home boasts extraordinary architecture, gleaming hardwood & tiled floors, Cathedral ceilings & custom moldings. Featuring an elegant formal dining room, open concept eat-in granite kitchen with island & stainless appliances, a cozy family room with fireplace & skylights. The unique windows showcase views of the built-in pool, pool house, patios, stone outdoor kitchen, fire pit, shed & professional landscaped backyard. Completing the main level are two bedrooms plus a versatile office. The grand staircase with a balcony overlooking the family room, kitchen, & pool area leads upstairs to the spacious primary bedroom suite with cathedral ceilings, skylights, & a luxurious full bath. The newly carpeted lower level recreation room includes plenty of storage, is a place you can let your imagination decide your personal configuration. The large driveway & 2 car garage is ideal for parking your vehicles as well as guest parking. This convenient location, just minutes to major highways & Metro North makes for an extraordinarily easy commute to anywhere in Connecticut & New York.OFFERS DUE BY MONDAY, 8/10,5PM
Full Property Details
Full Property Details for 47 Sorghum Rd
General
- Sold For: $750,000
- Taxes: (July 2026-June 2027)
- Status: Closed
- Type: Single Family
- Source: SMARTMLS
- MLS ID: 24189284
- Added to Site: 91 day(s) ago
Interior
- Number of Rooms: 10
- Fireplace: Yes
- Number of Fireplaces: 1
- Appliances: Oven/Range, Wall Oven, Microwave, Refrigerator, Dishwasher, Washer, Dryer
Rooms
Bathrooms
- Total Bathrooms: 3
- Full Bathrooms: 2
- Half Bathrooms: 1
- Full Bath: Tub w/Shower, Tile Floor, Main
- Partial Bath: Tile Floor, Main
Bedrooms
- Total Bedrooms: 4
- Primary Bedroom: Primary Bedroom - Ceiling Fan, Wall/Wall Carpet, Upper
- Bedroom 1: Bedroom - Ceiling Fan, Hardwood Floor, Main
- Bedroom 2: Bedroom - Hardwood Floor, Main
- Bedroom 3: Bedroom - Vaulted Ceiling, Wall/Wall Carpet, Upper
Other Rooms
- Living Room: Living Room - Hardwood Floor, Main
- Family Room: Family Room - Skylight, Vaulted Ceiling, Ceiling Fan, Fireplace, Hardwood Floor, Main
- Eat In Kitchen: Eat-In Kitchen - Skylight, Vaulted Ceiling, Granite Counters, Island, Sliders, T, Main
- Dining Room: Dining Room - Hardwood Floor, Main
- Office: Office - Ceiling Fan, Hardwood Floor, Main
- Game room: Yes
- Game Room: Rec/Play Room - Wall/Wall Carpet, Lower
- Rec Room: Wall/Wall Carpet, Lower
- Laundry: Main Level
Additional Information
- Pool: Yes
- Pool Description: Heated, Pool House, Safety Fence, In Ground Pool
Exterior
- Exterior Features: Porch, Deck, Patio
- Color: Grey
Parking
- Garage: Yes
- Attached garage: Yes
- Garage Spaces: 2
- Parking: Attached Garage
Location
- County: Fairfield
- Neighborhood: Huntington
- Driving Directions: Huntington St. or Rte. 108 to Sorghum Road
School Information
- Elementary School: Booth Hill
- Middle School: Shelton
- Intermediate School: Perry Hill
- High School: Shelton
Community
- Community Name: Huntington
Heating & Cooling
- Cooling Type: Central Air, Ductless
- Heating Type: Baseboard, Zoned, Oil
- Heating Fuel: Oil
- Water Heater: Oil, Domestic
Utilities
- Sewer: Public Sewer Connected
- Water: Public Water Connected
Structural Information
- Architectural Style: Ranch
- Construction Status: No/Resale
- Exterior Const.: Vinyl Siding, Stone
- Basement Desc.: Full, Partially Finished
- Roof: Asphalt Shingle
- Attic: Yes
- Square Feet: 2,335
- Above Ground: 2,335 Sq. Ft.
- Year Built: 1955
Lot Features
- Lot Size (Acres): 0.26
- Zoning: R-2
- Lot Description: Level Lot
Green Features
- Energy Features: Thermopane Windows
Financial Considerations
- Assessment Amount: $284,970
- Tax Year: July 2026-June 2027
Disclosures and Reports
- Property ID: 297662
Listed by Higgins Group Real Estate, Daniel Martin
Sold by BHGRE Gaetano Marra Homes, Corinne Tartaglia

Get Pre-Approved Today
Schools
Schools serving 47 Sorghum Rd
School District:Shelton School District
| Name | Grades | Distance |
|---|---|---|
Booth Hill School, Shelton, CT 544 Booth Hill Road, Shelton, CT 06484 | PK-4 | 1.9 mi |
Intermediate School, Shelton, CT 675 Constitution Boulevard North, Shelton, CT 06484 | 7-8 | 2.2 mi |
Shelton High School 120 Meadow Street, Shelton, CT 06484 | 9-12 | 2.5 mi |
Disclaimer:
School attendance boundaries provided by ATTOM Data Solutions and are for reference only. Contact the school directly to verify enrollment eligibility.
Price & Sales History for 47 Sorghum Rd
Date
Details
Price
Change
Source
9/21/2026
Sold
$750,000
—
MLS
7/16/2026
Listed
$750,000
—
MLS
Disclaimer: Historical sales information is derived from public records provided by the county offices. Information is not guaranteed and should be independently verified.
47 Sorghum Road, Shelton, CT 06484 (MLS# 24189284) is a Single Family property that was sold at $750,000 on September 21, 2026. Want to learn more about 47 Sorghum Road? Do you have questions about finding other Single Family real estate for sale in Huntington? You can browse all Huntington real estate or contact a Coldwell Banker agent to request more information.