
This is a carousel with tiles that activate property listing cards. Use the previous and next buttons to navigate.
1/1
$655,000
This is a carousel with tiles that activate property listing cards. Use the previous and next buttons to navigate.
1/1
Property Description
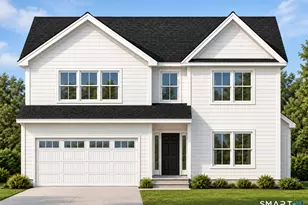
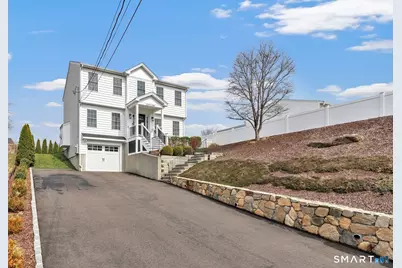
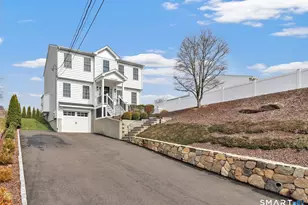
Picture Perfect - This gorgeous colonial shows like new. Owners have updated & are now ready for a new buyer. Trex front steps lead to a covered Porch leading to the entrance of this 3 level home. An open floor plan boasts a spacious dining room, updated kitchen with soap stone counters, subway tiled backsplash & a separate eating area with sliding glass doors overlooking a private backyard with a patio, plantings, an irrigation system & a partial white vinyl fence ideal for outdoor enjoyment. There is also a good-sized main level family room with floating shelving and a gas fireplace. A 1/2 bath completes the main level. The 2nd floor offers an attractive primary bedroom with a 12' vaulted ceiling, a walk in closet & an updated private bath with a roomy walk in shower with seamless shower door. There are 2 additional bedrooms with a main bath. Updated, stained hardwood floors, crown molding, shoe molding, recessed lighting, City water, city sewers, gas heat, 2 Nest thermostats, 2 zoned c/a, 2 zoned heating & a mini split system which services the 259 sf fin. lower level w/access to a o/s garage which provides additional storage, are just some additional features. Outside there is a belgium blocked lined oversized full sun driveway (offering plenty of additional parking). House is conveniently located to Route 108, Route 110 and Bridgeport Av. "Highest & Best Offer" by Tuesday, April 14, at 12:00 noon. Interior photos to follow along with a list of improvements
Full Property Details
Full Property Details for 51 Roberts St
General
- Sold For: $655,000
- Taxes: (July 2025-June 2026)
- Status: Closed
- Type: Single Family
- Source: SMARTMLS
- MLS ID: 24160766
- Added to Site: 96 day(s) ago
Interior
- Number of Rooms: 7
- Interior Features: Open Floor Plan
- Fireplace: Yes
- Number of Fireplaces: 1
- Appliances: Gas Range, Microwave, Refrigerator, Icemaker, Dishwasher
Rooms
Bathrooms
- Total Bathrooms: 3
- Full Bathrooms: 2
- Half Bathrooms: 1
Bedrooms
- Total Bedrooms: 3
- Primary Bedroom: Primary Bedroom - Vaulted Ceiling, Wall/Wall Carpet, 18 x 12.1, Upper
- Bedroom 1: Bedroom - Wall/Wall Carpet, 11.6 x 11.4, Upper
- Bedroom 2: Bedroom - Wall/Wall Carpet, 11.9 x 11.5, Upper
Other Rooms
- Family Room: Family Room - Gas Log Fireplace, Hardwood Floor, 18.7 x 14.9, Main
- Kitchen: Kitchen - Remodeled, Hardwood Floor, 15 x 8.7, Main
- Dining Room: Dining Room - Hardwood Floor, 12.2 x 12, Main
- Game room: Yes
- Game Room: Rec/Play Room, 21.4 x 11.4, Lower
- Rec Room: 21.4 x 11.4, Lower
- Other Room 1: Other, Main
Exterior
- Exterior Features: Gutters, Underground Sprinkler, Patio
- Color: White
Parking
- Garage: Yes
- Garage Spaces: 1
- Total Spaces: 6
- Parking: Under House Garage, Paved, Driveway
Location
- County: Fairfield
- Driving Directions: Route 108 to Roberts - house is on the left side.
School Information
- Elementary School: Per Board of Ed
- High School: Per Board of Ed
Heating & Cooling
- Cooling Type: Central Air, Split System
- Heating Type: Hot Air, Natural Gas
- Heating Fuel: Natural Gas
- Water Heater: Natural Gas, 50 Gallon Tank
Utilities
- Sewer: Public Sewer Connected
- Water: Public Water Connected
Structural Information
- Architectural Style: Colonial
- Construction Status: No/Resale
- Exterior Const.: Vinyl Siding
- Basement Desc.: Full, Heated, Fully Finished, Garage Access, Cooled, Liveable Space
- Roof: Asphalt Shingle
- Attic: Yes
- Square Feet: 1,979
- Above Ground: 1,720 Sq. Ft.
- Below Ground: 259 Sq. Ft.
- Year Built: 2001
Lot Features
- Lot Size (Acres): 0.24
- Driveway/Sidewalk: Paved
- Zoning: R-5
- Lot Description: Level Lot, Sloping Lot
Green Features
- Energy Features: Programmable Thermostat, Ridge Vents
Financial Considerations
- Annual Sewer Fee: $260
- Assessment Amount: $283,220
- Tax Year: July 2025-June 2026
Disclosures and Reports
- Property ID: 2305048
Get Pre-Approved Today
Schools
Schools serving 51 Roberts St
School District:Shelton School District
| Name | Grades | Distance |
|---|---|---|
Elizabeth Shelton School 138 Willoughby Road, Shelton, CT 06484 | K-4 | 1.7 mi |
Intermediate School, Shelton, CT 675 Constitution Boulevard North, Shelton, CT 06484 | 7-8 | 0.9 mi |
Shelton High School 120 Meadow Street, Shelton, CT 06484 | 9-12 | 0.7 mi |
Disclaimer:
School attendance boundaries provided by ATTOM Data Solutions and are for reference only. Contact the school directly to verify enrollment eligibility.
Price & Sales History for 51 Roberts St
Date
Details
Price
Change
Source
5/29/2026
Sold
$655,000
5.66%
MLS
4/08/2026
Listed
$619,900
—
MLS
Disclaimer: Historical sales information is derived from public records provided by the county offices. Information is not guaranteed and should be independently verified.
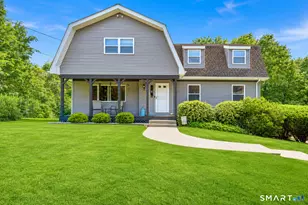
51 Roberts Street, Shelton, CT 06484 (MLS# 24160766) is a Single Family property that was sold at $655,000 on May 29, 2026. This property was sold by Timothy Piedmont from our Fairfield Office.Want to learn more about 51 Roberts Street? Do you have questions about finding other Single Family real estate for sale in Shelton? You can browse all Shelton real estate or contact a Coldwell Banker agent to request more information.