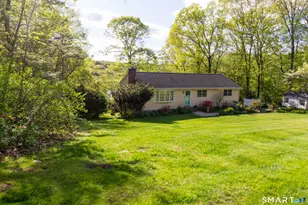
This is a carousel with tiles that activate property listing cards. Use the previous and next buttons to navigate.
1/23
$664,900 Just Listed
This is a carousel with tiles that activate property listing cards. Use the previous and next buttons to navigate.
1/23
Property Description
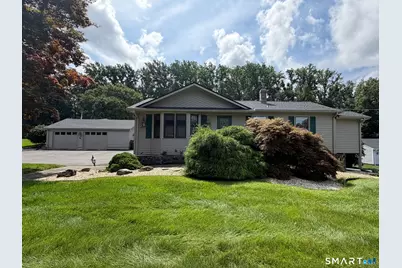
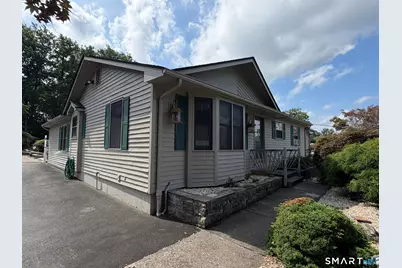
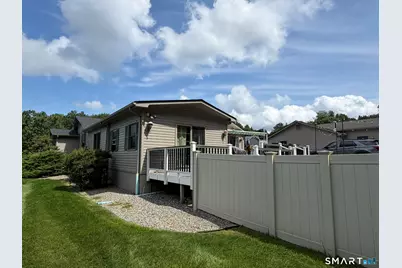
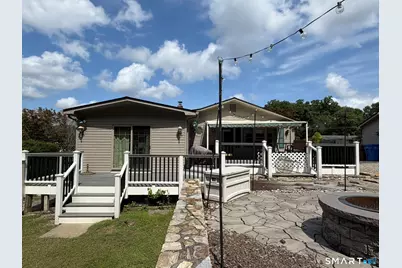
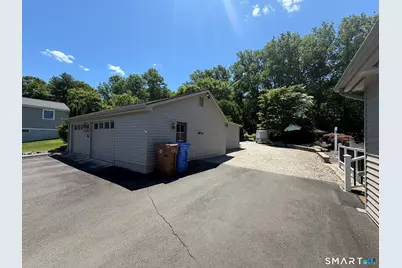
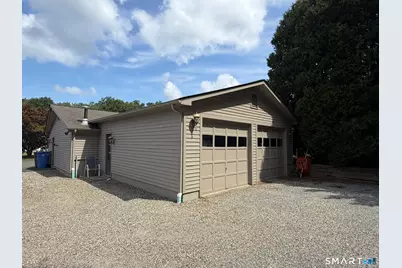
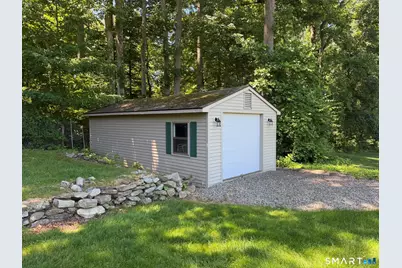
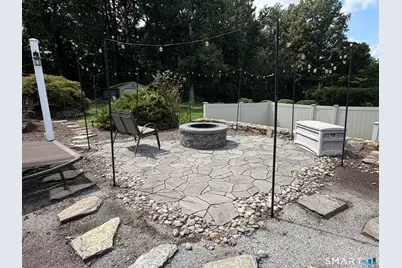
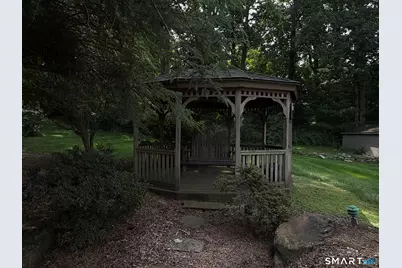
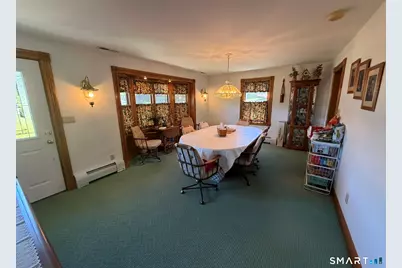
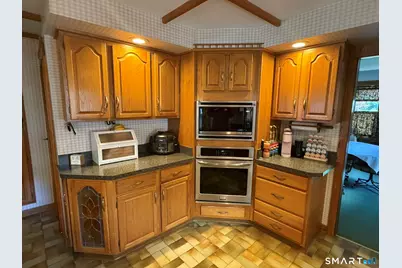
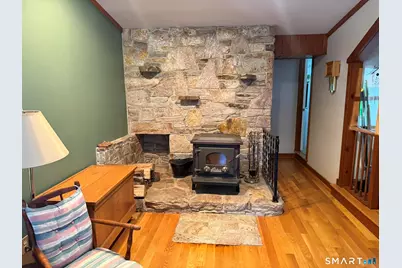
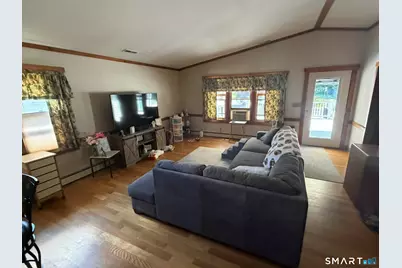
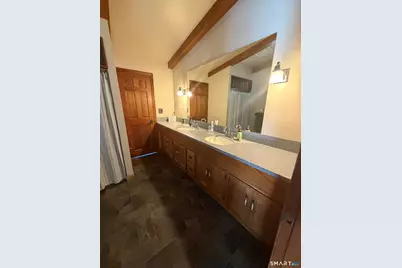
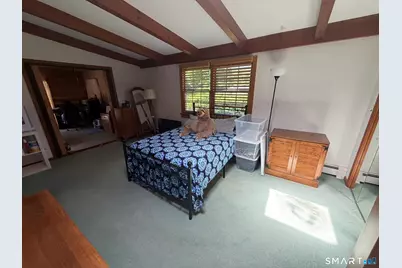
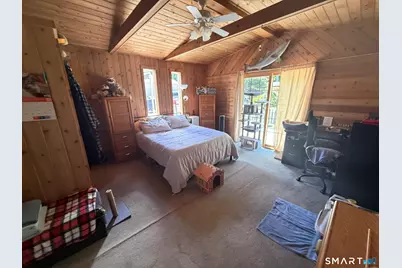
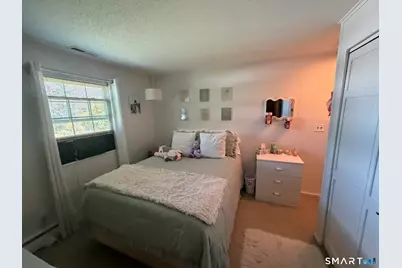
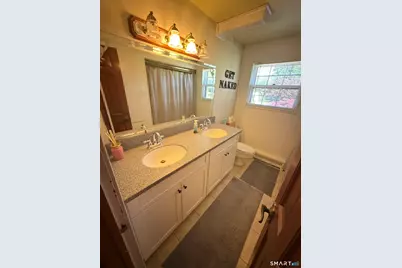
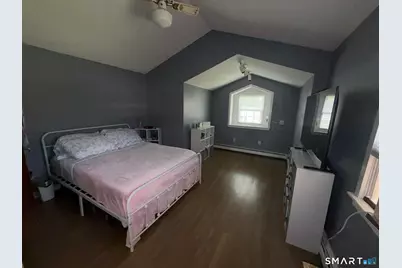
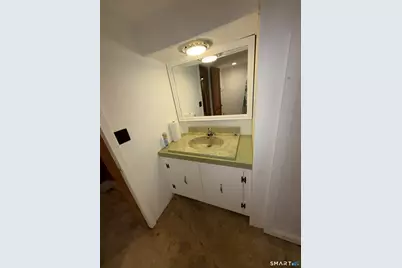
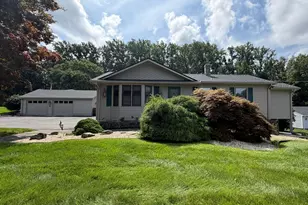
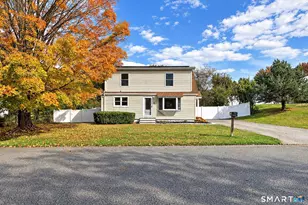
Located in the heart of Huntington, this well-maintained 2,070-square-foot ranch offers three bedrooms and three full baths, with two full baths conveniently located on the main level. The finished basement expands the living space with a recreation room and full bath, providing flexibility for guests, entertaining, or additional everyday use. A brand-new roof, installed in August 2026, offers added peace of mind. Inside, the open-concept design seamlessly connects the kitchen and family room, creating a warm, inviting setting for daily living and entertaining. The property truly shines outdoors, featuring exceptional storage and workspace options. A detached, heated 4-car garage is ideal for car enthusiasts, contractors, hobbyists, or anyone seeking a spacious workshop. A versatile barn provides additional potential for storage, equipment, hobbies, or other uses. Additional outdoor amenities include a deck, bluestone fire pit, and gazebo-perfect for relaxing or entertaining. With country-style amenities, generous outbuildings, and a convenient Huntington location close to local attractions, this property offers a rare blend of space, versatility, and lifestyle appeal.
Full Property Details
Full Property Details for 66 Tuckahoe Dr
General
- Price: $664,900
- Taxes: (July 2026-June 2027)
- Status: Active
- Type: Single Family
- Source: SMARTMLS
- MLS ID: 24201003
- Updated: 8/31/2026
- Added to Site: 6 day(s) ago
Interior
- Number of Rooms: 8
- Appliances: Electric Cooktop, Electric Range, Wall Oven, Microwave, Refrigerator
Rooms
Bathrooms
- Total Bathrooms: 3
- Full Bathrooms: 3
- Full Bath: Lower
Bedrooms
- Total Bedrooms: 3
- Primary Bedroom: Primary Bedroom, Main
- Bedroom 1: Bedroom, Main
- Bedroom 2: Bedroom, Main
Other Rooms
- Living Room: Living Room, Main
- Family Room: Family Room, Main
- Kitchen: Kitchen, Main
- Den: Den, Main
- Study: Main
- Game room: Yes
- Game Room: Rec/Play Room, Lower
- Rec Room: Lower
- Laundry: Lower Level
Exterior
- Exterior Features: Awnings, Gazebo, Barn, Deck
- Color: Brown
Parking
- Garage: Yes
- Garage Spaces: 4
- Total Spaces: 8
- Parking: Detached Garage, Driveway
Location
- County: Fairfield
- Neighborhood: Huntington
- Driving Directions: Soundview Avenue to Park Avenue
School Information
- Elementary School: Per Board of Ed
- Intermediate School: Per Board of Ed
- High School: Per Board of Ed
Community
- Community Name: Huntington
Heating & Cooling
- Cooling Type: Window Unit
- Heating Type: Hot Water, Oil
- Heating Fuel: Oil
- Water Heater: 40 Gallon Tank
Utilities
- Sewer: Septic
- Water: Public Water Connected
Structural Information
- Architectural Style: Ranch
- Construction Status: No/Resale
- Exterior Const.: Clapboard
- Basement Desc.: Crawl Space, Partial, Partially Finished
- Roof: Asphalt Shingle
- Attic: Yes
- Square Feet: 2,070
- Above Ground: 2,070 Sq. Ft.
- Year Built: 1957
Lot Features
- Lot Size (Acres): 0.75
- Driveway/Sidewalk: Paved, Asphalt
- Zoning: R-1
- Lot Description: Level Lot
Financial Considerations
- Assessment Amount: $441,980
- Tax Year: July 2026-June 2027
Disclosures and Reports
- Property ID: 289423
Listed by Higgins Group Real Estate, Jim See

Get Pre-Approved Today
Schools
Schools serving 66 Tuckahoe Dr
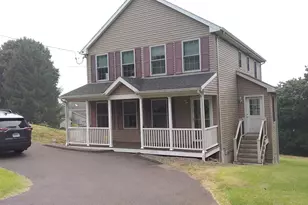
School District:Shelton School District
| Name | Grades | Distance |
|---|---|---|
Mohegan School, Shelton, CT 47 Mohegan Road, Shelton, CT 06484 | K-4 | 1.3 mi |
Intermediate School, Shelton, CT 675 Constitution Boulevard North, Shelton, CT 06484 | 7-8 | 1.4 mi |
Shelton High School 120 Meadow Street, Shelton, CT 06484 | 9-12 | 1.6 mi |
Disclaimer:
School attendance boundaries provided by ATTOM Data Solutions and are for reference only. Contact the school directly to verify enrollment eligibility.
Price & Sales History for 66 Tuckahoe Dr
Date
Details
Price
Change
Source
8/29/2026
Listed
$664,900
—
MLS
Disclaimer: Historical sales information is derived from public records provided by the county offices. Information is not guaranteed and should be independently verified.
Tax History
Tax History for 66 Tuckahoe Dr
Year
Property Taxes
Change
Tax Assessment
Change
2025
$5,826
-2%
$309,540
—
2023
$5,937
10%
$309,540
—
2023
$5,408
—
$309,540
—
2022
$5,408
-4%
$309,540
22%
2021
$5,606
-2%
$254,450
—
2020
$5,705
—
$254,450
—
2019
$5,705
1%
$254,450
—
2017
$5,651
5%
$254,450
6%
2015
$5,380
—
$241,150
—
2014
$5,380
—
$241,150
—
2013
$5,380
—
$241,150
—
2011
$5,380
—
$241,150
—
Disclaimer: Historical tax information is derived from public records provided by the county offices. Information is not guaranteed and should be independently verified.
Estimate the Cost
Estimate the Cost for 66 Tuckahoe Dr
66 Tuckahoe Drive, Shelton, CT 06484 (MLS# 24201003) is a Single Family property with 3 bedrooms and 3 full bathrooms. 66 Tuckahoe Drive is currently listed for $664,900 and was received on August 29, 2026. Want to learn more about 66 Tuckahoe Drive? Do you have questions about finding other Single Family real estate for sale in Huntington? You can browse all Huntington real estate or contact a Coldwell Banker agent to request more information.