
This is a carousel with tiles that activate property listing cards. Use the previous and next buttons to navigate.
1/1
$750,000
This is a carousel with tiles that activate property listing cards. Use the previous and next buttons to navigate.
1/1
Property Description
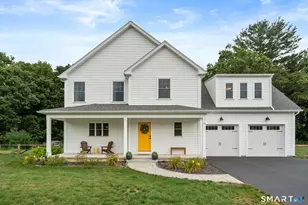
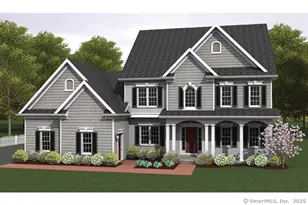
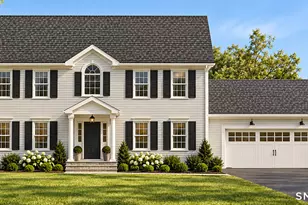
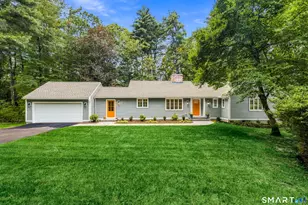
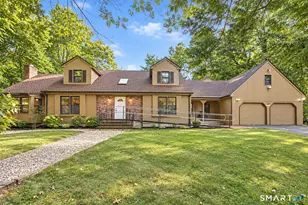
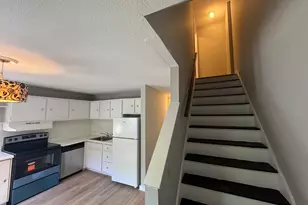
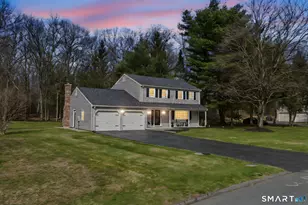
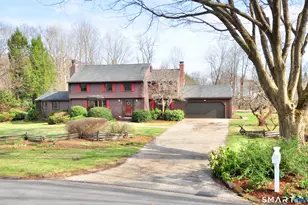
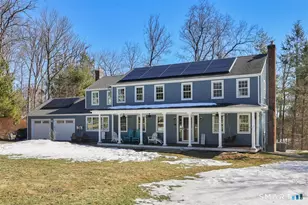
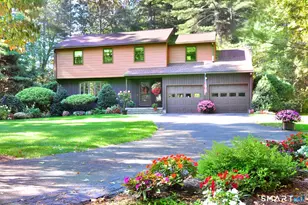
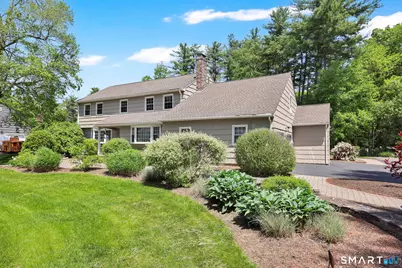
LEGAL ADU (Apartment) with Private entrance and oversized garage! Great for in-law, au-pair, grown family members or rental! Stunning 5000+ sq ft colonial with CITY WATER, CITY SEWER, located near the END OF THE CUL DE SAC, offering exceptional space, flexibility, and a main level, 1000 sq foot apartment ($2500-3000/mo. rental). This well-maintained home features 5 bedrooms, 4 full baths, two full kitchens with granite countertops, and a rare layout ideal for extended family, guests, or separate living quarters. The main level includes a spacious kitchen with granite counters, soaring ceilings, loads of windows, and direct access to a large wrap around deck. Multiple gathering spaces provide excellent flow for daily living and entertaining. A fully heated and air-conditioned hot tub room adds year round enjoyment and opens to the deck overlooking the property. The upper level offers 4 bedrooms, including a generous primary suite with an additional 20x24 room and an impressive 22 foot walk in closet. Additional bedrooms are well sized with ample storage. The home is served by 400 amp electrical service, central air conditioning, and a three-car attached garage. The apartment includes a living/dining area, full eat in kitchen with granite counters, full bath, bedroom with walk in closet, linen closet, garage and flagstone patio. Quality construction throughout, this property offers exceptional versatility and privacy rarely found in Simsbury.
Full Property Details
Full Property Details for 10 Hampshire Ln
General
- Sold For: $750,000
- Taxes: (July 2025-June 2026)
- Status: Closed
- Type: Single Family
- Source: SMARTMLS
- MLS ID: 24178554
- Added to Site: 84 day(s) ago
Interior
- Number of Rooms: 12
- Interior Features: Auto Garage Door Opener, Cable - Available
- Fireplace: Yes
- Number of Fireplaces: 1
- Appliances: Oven/Range, Microwave, Refrigerator, Freezer, Dishwasher, Washer, Dryer
Rooms
Bathrooms
- Total Bathrooms: 4
- Full Bathrooms: 4
Bedrooms
- Total Bedrooms: 5
- Primary Bedroom: Primary Bedroom - Bedroom Suite, Cedar Closet, Dressing Room, Full Bath, Hardwood Floor, Upper
- Bedroom 1: Bedroom - Full Bath, Wall/Wall Carpet, Lower
- Bedroom 2: Bedroom - Hardwood Floor, Upper
- Bedroom 3: Bedroom - Wall/Wall Carpet, Upper
- Bedroom 4: Bedroom - Hardwood Floor, Upper
Other Rooms
- Living Room: Living Room - Wall/Wall Carpet, Lower
- Family Room: Family Room - Tile Floor, Main
- Kitchen: Kitchen - Tile Floor, Lower
- 2nd Kitchen: Kitchen - Cathedral Ceiling, Balcony/Deck, Granite Counters, Pantry, Sliders, Main
- Dining Room: Dining Room - Tile Floor, Main
- Laundry: Main Level
- In-Law/Au Pair Suite: Yes
Exterior
- Exterior Features: Porch, Deck
Parking
- Garage: Yes
- Attached garage: Yes
- Garage Spaces: 3
- Total Spaces: 4
- Parking: Attached Garage, Driveway
Location
- County: Hartford
- Driving Directions: Holcomb St to Country Rd to Hampshire Lane
School Information
- Elementary School: Squadron Line
- Middle School: Henry James
- High School: Simsbury
Heating & Cooling
- Cooling Type: Central Air
- Heating Type: Hot Water, Oil
- Heating Fuel: Oil
- Water Heater: Oil, Upright Tank
Utilities
- Sewer: Public Sewer Connected
- Water: Public Water Connected
Structural Information
- Architectural Style: Colonial
- Construction Status: No/Resale
- Exterior Const.: Shingle, Wood
- Basement Desc.: Full, Unfinished
- Roof: Asphalt Shingle
- Attic: Yes
- Square Feet: 5,023
- Above Ground: 5,023 Sq. Ft.
- Year Built: 1977
Lot Features
- Lot Size (Acres): 0.57
- Driveway/Sidewalk: Private, Paved
- Zoning: R40OS
- Lot Description: Lightly Wooded
Financial Considerations
- Assessment Amount: $441,140
- Tax Year: July 2025-June 2026
Disclosures and Reports
- Property ID: 701498
Get Pre-Approved Today
Schools
Schools serving 10 Hampshire Ln
School District:Simsbury School District
| Name | Grades | Distance |
|---|---|---|
Squadron Line School 44 Squadron Line Road, Simsbury, CT 06070 | PK-6 | 0.7 mi |
Henry James Memorial School 155 Firetown Road, Simsbury, CT 06070 | 7-8 | 1.8 mi |
Simsbury High School 34 Farms Village Road, Simsbury, CT 06070 | 9-12 | 2.8 mi |
Disclaimer:
School attendance boundaries provided by ATTOM Data Solutions and are for reference only. Contact the school directly to verify enrollment eligibility.
Price & Sales History for 10 Hampshire Ln
Date
Details
Price
Change
Source
8/20/2026
Sold
$750,000
0.13%
MLS
6/04/2026
Listed
$749,000
—
MLS
Disclaimer: Historical sales information is derived from public records provided by the county offices. Information is not guaranteed and should be independently verified.
10 Hampshire Lane, Simsbury, CT 06070 (MLS# 24178554) is a Single Family property that was sold at $750,000 on August 20, 2026. This property was listed by Susan Ollestad from our Avon / Farmington Office.Want to learn more about 10 Hampshire Lane? Do you have questions about finding other Single Family real estate for sale in Simsbury? You can browse all Simsbury real estate or contact a Coldwell Banker agent to request more information.