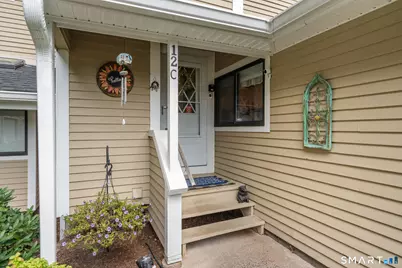
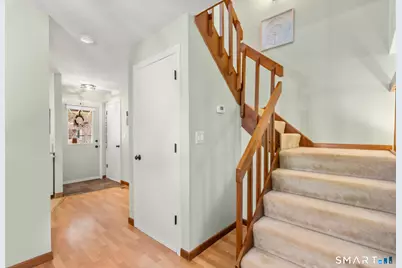
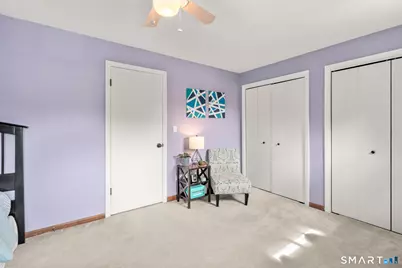
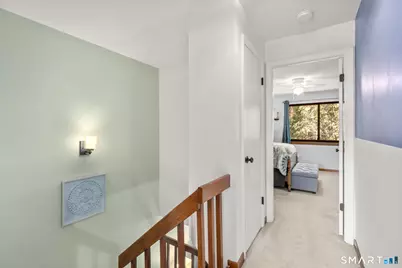
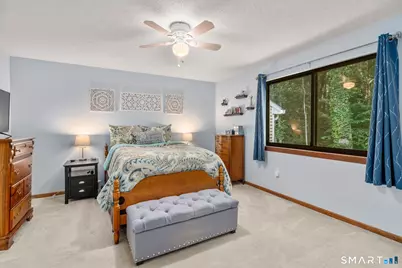
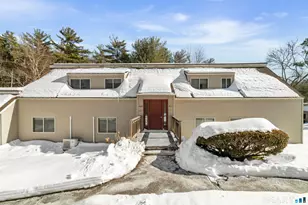
Full Property Details for 12 Wiggins Farm Dr #C
General
- Price: $279,000
- HOA FEE: $627/month
- Taxes: (July 2026-June 2027)
- Status: Active
- Type: Townhouse
- Source: SMARTMLS
- MLS ID: 24207568
- Updated: Today (9/18/2026)
- Added to Site: Today
Interior
- Number of Rooms: 8
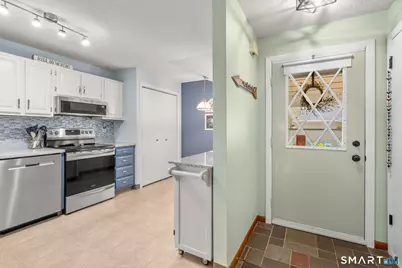
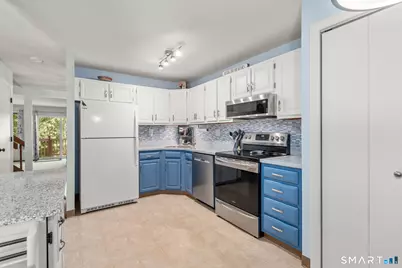
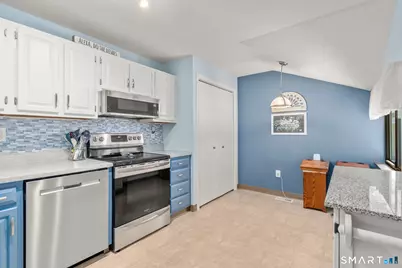
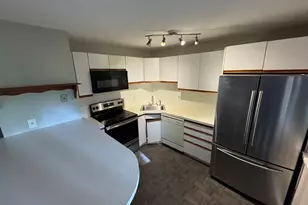
- Appliances: Electric Range, Microwave, Refrigerator, Dishwasher
Rooms
- Total Bathrooms: 3
- Full Bathrooms: 2
- Half Bathrooms: 1
- Full Bath: Tub w/Shower, Tile Floor, Upper
- Partial Bath: Tile Floor, Main
- Total Bedrooms: 2
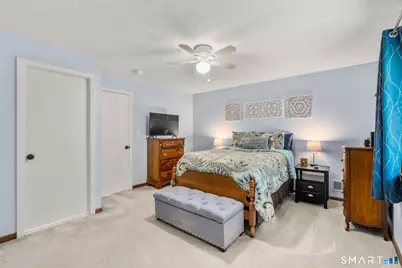
- Primary Bedroom: Primary Bedroom - Ceiling Fan, Wall/Wall Carpet, Upper
- Bedroom 1: Bedroom - Ceiling Fan, Wall/Wall Carpet, Upper
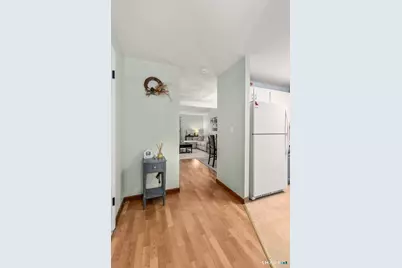
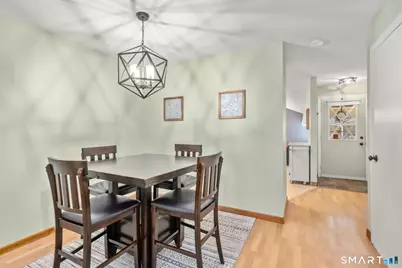
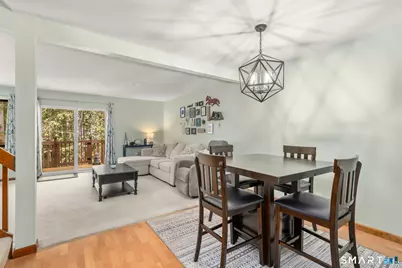
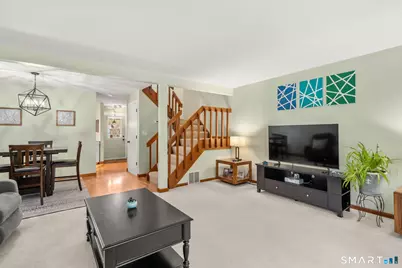
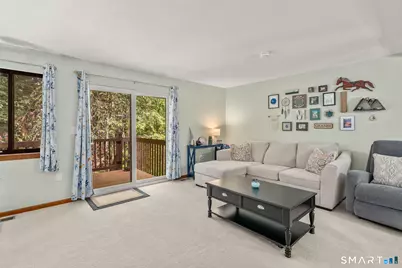
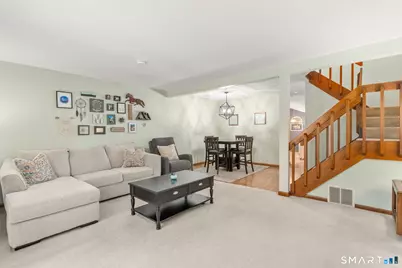
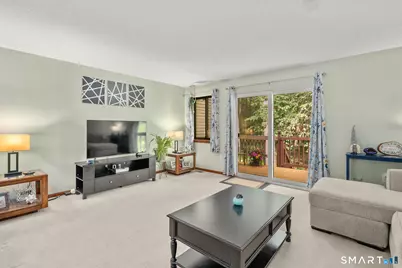
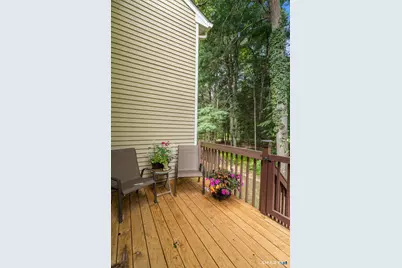
- Living Room: Living Room - Balcony/Deck, Combination Liv/Din Rm, Sliders, Wall/Wall Carpet, Laminate Floor, Main
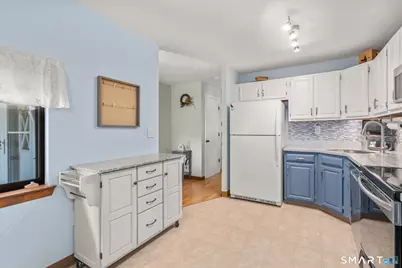
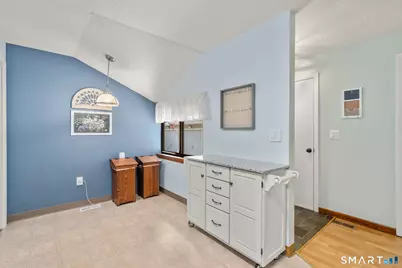
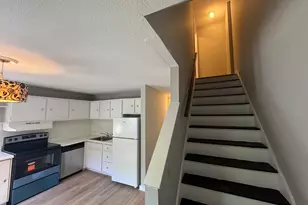
- Eat In Kitchen: Eat-In Kitchen - Remodeled, Breakfast Nook, Corian Counters, Main
- Office: Office - Wall/Wall Carpet, Lower
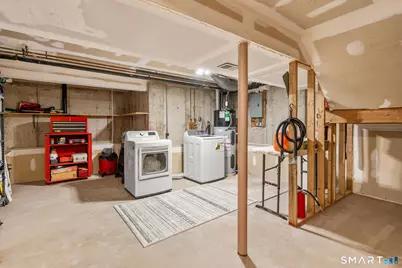
- Laundry: Lower Level
Exterior
Parking
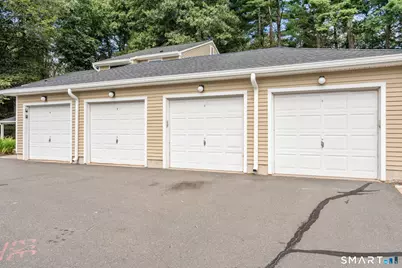
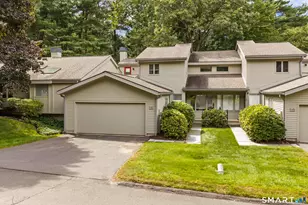
- Garage: Yes
- Garage Spaces: 1
- Parking: Detached Garage
Location
- County: Hartford
- Complex: Pine Hill
- Driving Directions: Hopmeadow --- Wiggins Farm Dr.
School Information
- Elementary School: Central
- Middle School: Henry James
- High School: Simsbury
Community
- Association: Yes
- Home Owners Assn.: 1
- Assoc. Fees Include: Grounds Maintenance, Trash Pickup, Snow Removal, Water, Property Management, Insurance
- Pets Allowed: Yes
- Pet Restrictions: Only 2 pets are allowed p
Heating & Cooling
- Cooling Type: Central Air
- Heating Type: Heat Pump, Electric
- Heating Fuel: Electric
- Water Heater: Other, 50 Gallon Tank
Utilities
- Sewer: Public Sewer In Street
- Water: Public Water Connected
Structural Information
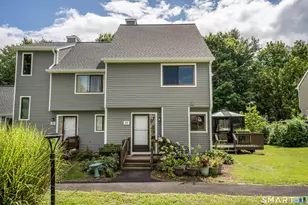
- Architectural Style: Townhouse
- Construction Status: No/Resale
- Exterior Const.: Wood
- Basement Desc.: Full, Partially Finished
- Square Feet: 1,677
- Above Ground: 1,284 Sq. Ft.
- Below Ground: 393 Sq. Ft.
- Year Built: 1983
Lot Features
- Zoning: RD
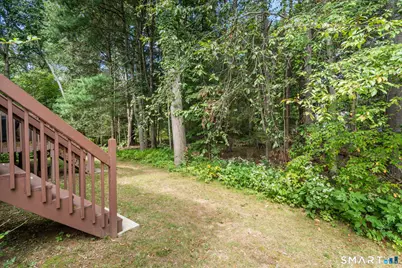
- Lot Description: Lightly Wooded
Green Features
- Energy Features: Programmable Thermostat
Financial Considerations
- Association Fee: $627
- Assoc Fee Freq.: Monthly
- Assessment Amount: $131,320
- Tax Year: July 2026-June 2027
Disclosures and Reports
Listed by William Raveis Real Estate, Cassidy Davidson