This is a carousel with tiles that activate property listing cards. Use the previous and next buttons to navigate.
1/1
$325,000
This is a carousel with tiles that activate property listing cards. Use the previous and next buttons to navigate.
1/1
Property Description
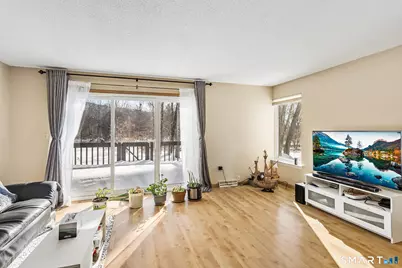
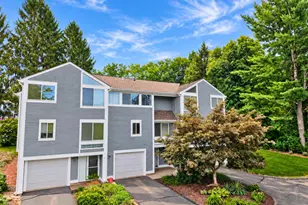
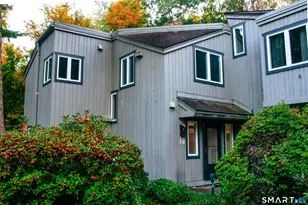
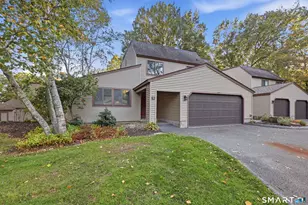
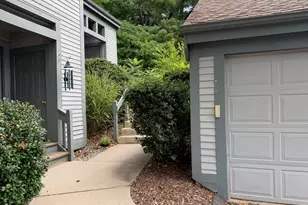
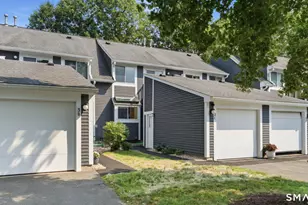
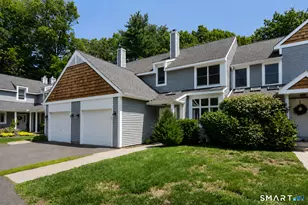
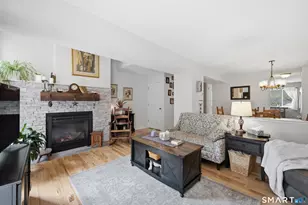
Tucked against the wooded foothills of Talcott Mountain and Heublein Tower, this beautifully maintained corner end-unit townhouse in Talcott Acres offers exceptional privacy and a peaceful natural setting. With 2 bedrooms, 2.5 baths, an attached one-car garage, assigned parking, and pet allowance, this home blends comfort with convenience. The light-filled interior showcases hardwood floors, an updated neutral palette, and abundant windows throughout. The main level is designed for easy living and entertaining, featuring an open kitchen and dining area unique to this unit's layout, complete with granite countertops, bar-height seating, stainless sink, and drinking water filtration system. The living room opens to a secluded deck overlooking the woods-perfect for unwinding and enjoying seasonal views. Upstairs, the primary suite includes a full bath, while the second bedroom offers its own balcony and access to another full bath. The finished lower level adds flexible space for a recreation room, home office, or den, with a laundry room. The well-managed association maintains the community with recent updates including roof, siding, gutters, decking, and exterior maintenance. Enjoy easy access to Rails-to-Trails, hiking, kayaking, parks, and downtown Simsbury. Move-in ready and surrounded by nature-this is townhouse living at its best.
Full Property Details
Full Property Details for 126 Hopmeadow St #APT 3H
General
- Sold For: $325,000
- HOA FEE: $406/month
- Taxes: (July 2025-June 2026)
- Status: Closed
- Type: Townhouse
- Source: SMARTMLS
- MLS ID: 24151171
- Added to Site: 115 day(s) ago
Interior
- Number of Rooms: 6
- Interior Features: Auto Garage Door Opener, Cable - Available
- Fireplace: Yes
- Number of Fireplaces: 1
- Appliances: Oven/Range, Microwave, Range Hood, Dishwasher, Washer, Dryer
Rooms
Bathrooms
- Total Bathrooms: 3
- Full Bathrooms: 2
- Half Bathrooms: 1
- Full Bath: Tub w/Shower, Tile Floor, Upper
- Partial Bath: Tile Floor, Main
Bedrooms
- Total Bedrooms: 2
- Primary Bedroom: Primary Bedroom - Full Bath, Stall Shower, Hardwood Floor, Tile Floor, Upper
- Bedroom 1: Bedroom - Balcony/Deck, Sliders, Hardwood Floor, Upper
Other Rooms
- Living Room: Living Room - Sliders, Hardwood Floor, Main
- Family Room: Family Room - Wall/Wall Carpet, Lower
- Kitchen: Kitchen - Breakfast Bar, Granite Counters, Hardwood Floor, Main
- Dining Room: Dining Room - Bay/Bow Window, Hardwood Floor, Main
- Laundry: Lower Level
Exterior
- Exterior Features: Balcony, Underground Utilities, Sidewalk, Deck
Parking
- Garage: Yes
- Attached garage: Yes
- Garage Spaces: 1
- Parking: Attached Garage
Location
- County: Hartford
- Neighborhood: Weatogue
- Driving Directions: Please use GPS.
School Information
- Elementary School: Latimer Lane
- Middle School: Henry James
- Intermediate School: Per Board of Ed
- High School: Simsbury
Community
- Community Name: Weatogue
- Association: Yes
- Home Owners Assn.: 1
- Assoc. Fees Include: Grounds Maintenance, Trash Pickup, Snow Removal, Water, Property Management, Pest Control, Road Maintenance
- Pets Allowed: Yes
- Pet Restrictions: Per condo association rul
Heating & Cooling
- Cooling Type: Central Air
- Heating Type: Hot Air, Natural Gas
- Heating Fuel: Natural Gas
- Water Heater: Natural Gas, Domestic
Utilities
- Sewer: Public Sewer Connected
- Water: Public Water Connected
Structural Information
- Architectural Style: Townhouse
- Construction Status: No/Resale
- Exterior Const.: Clapboard
- Basement Desc.: Full
- Unit on End: Yes
- Square Feet: 1,752
- Above Ground: 1,164 Sq. Ft.
- Below Ground: 588 Sq. Ft.
- Year Built: 1980
Lot Features
- Zoning: AZ
- Lot Description: Lightly Wooded, Level Lot, On Cul-De-Sac
Financial Considerations
- Association Fee: $406
- Assoc Fee Freq.: Monthly
- Assessment Amount: $161,980
- Tax Year: July 2025-June 2026
Disclosures and Reports
- Exclusions: Please see the inclusion exclusions form.
- Property ID: 695047
Listed by Redfin Corporation, Stephanie Liriano
Sold by Berkshire Hathaway NE Prop., Sheila Gschwind

Get Pre-Approved Today
Schools
Schools serving 126 Hopmeadow St #APT 3H
School District:Simsbury School District
| Name | Grades | Distance |
|---|---|---|
Latimer Lane School 33 Mountain View Rd., Simsbury, CT 06089 | K-6 | 0.7 mi |
Henry James Memorial School 155 Firetown Road, Simsbury, CT 06070 | 7-8 | 3.7 mi |
Simsbury High School 34 Farms Village Road, Simsbury, CT 06070 | 9-12 | 2.7 mi |
Disclaimer:
School attendance boundaries provided by ATTOM Data Solutions and are for reference only. Contact the school directly to verify enrollment eligibility.
Price & Sales History for 126 Hopmeadow St #APT 3H
Date
Details
Price
Change
Source
4/21/2026
Sold
$325,000
—
MLS
3/10/2026
Price Reduced
$325,000
-1.52%
MLS
2/02/2026
Listed
$330,000
—
MLS
Disclaimer: Historical sales information is derived from public records provided by the county offices. Information is not guaranteed and should be independently verified.
126 Hopmeadow Street #APT 3H, Simsbury, CT 06089 (MLS# 24151171) is a Townhouse property that was sold at $325,000 on April 21, 2026. Want to learn more about 126 Hopmeadow Street #APT 3H? Do you have questions about finding other Townhouse real estate for sale in Weatogue? You can browse all Weatogue real estate or contact a Coldwell Banker agent to request more information.