
This is a carousel with tiles that activate property listing cards. Use the previous and next buttons to navigate.
1/1
$903,000
This is a carousel with tiles that activate property listing cards. Use the previous and next buttons to navigate.
1/1
Property Description
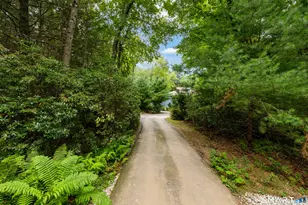
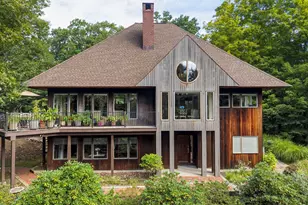
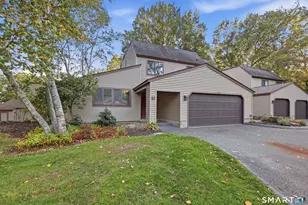
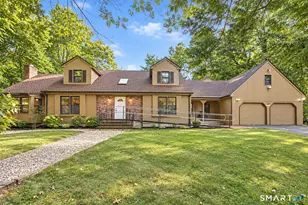
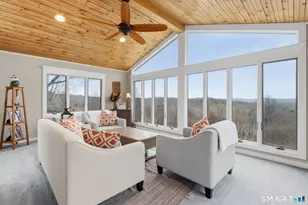
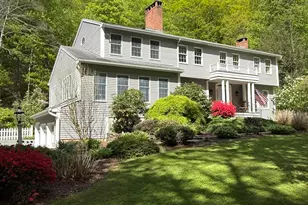
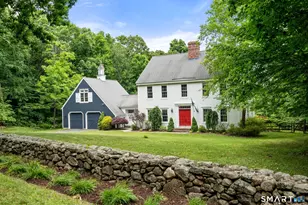
One of the most admired homes along the Westledge ridgeline! This exceptional Colonial offers sweeping easterly vistas of the Farmington Valley and spectacular sunrises. Set amid beautifully landscaped grounds framed by stone walls, specimen plantings, and a charming flowering pergola, the property creates a private and tranquil oasis complete with a heated in-ground pool & studio/garden barn. Thoughtfully updated and enhanced since 2006, this four-bedroom home is truly move-in ready, blending timeless architectural character w/sophisticated, designer-inspired interiors. The remodeled chef's kitchen opens to a welcoming family room addition with soaring ceiling, while a warm & inviting den provides a comfortable retreat. Formal living and dining rooms are perfectly suited for entertaining, featuring French doors, custom wainscoting, a fireplace, & handsome built-ins. The luxurious primary suite is a standout, with volume ceilings, skylights ideal for stargazing, and spa-like bath featuring heated floors, marble sinks, walk-in shower. 3 additional bedrooms share an updated full bath. The lower level offers potential for future expansion, with an additional fireplace and private sauna already in place. Outside, the professionally designed grounds, pool, and garden studio create an extraordinary setting for relaxation & entertaining. A truly special country home offering privacy, beauty, views, and refined comfort in one remarkable setting. Most of the furniture may be included.
Full Property Details
Full Property Details for 187 Westledge Rd
General
- Sold For: $903,000
- Taxes: (July 2026-June 2027)
- Status: Closed
- Type: Single Family
- Source: SMARTMLS
- MLS ID: 24201605
- Added to Site: 46 day(s) ago
Interior
- Number of Rooms: 9
- Rooms/Areas: Foyer, Steam/Sauna
- Interior Features: Auto Garage Door Opener, Security System
- Fireplace: Yes
- Number of Fireplaces: 2
- Appliances: Gas Range, Wall Oven, Microwave, Range Hood, Subzero, Dishwasher, Disposal, Washer, Dryer
Rooms
Bathrooms
- Total Bathrooms: 3
- Full Bathrooms: 2
- Half Bathrooms: 1
Bedrooms
- Total Bedrooms: 4
- Primary Bedroom: Primary Bedroom - Cathedral Ceiling, Ceiling Fan, Full Bath, Walk-In Closet, Hardwood Floor, 20 x 15, Upper
- Bedroom 1: Bedroom - Hardwood Floor, 13 x 12, Upper
- Bedroom 2: Bedroom - Hardwood Floor, 15 x 11, Upper
- Bedroom 3: Bedroom - Hardwood Floor, 15 x 12, Upper
Other Rooms
- Living Room: Living Room - Bay/Bow Window, Built-Ins, Fireplace, French Doors, Hardwood Floor, 25 x 15, Main
- Family Room: Family Room - Skylight, Cathedral Ceiling, Built-Ins, Ceiling Fan, Sliders, 21 x 14, Main
- Kitchen: Kitchen - Remodeled, Granite Counters, Wet Bar, Eating Space, Pantry, 21 x 11, Main
- Dining Room: Dining Room - Hardwood Floor, 13 x 13, Main
- Den: Den - Built-Ins, Hardwood Floor, 14 x 15, Main
- Laundry: Lower Level, Upper Level
Additional Information
- Pool: Yes
- Pool Description: Gunite, Heated, Auto Cleaner, Pool House, In Ground Pool
Exterior
- Exterior Features: Cabana, Deck, Garden Area, Hot Tub, Stone Wall, Patio
Parking
- Garage: Yes
- Attached garage: Yes
- Garage Spaces: 2
- Parking: Attached Garage
Location
- County: Hartford
- Neighborhood: West Simsbury
- Driving Directions: Farms Village Rd to Westledge Road
School Information
- Elementary School: Tootin' Hills
- High School: Simsbury
Community
- Community Name: West Simsbury
Heating & Cooling
- Cooling Type: Central Air
- Heating Type: Hot Water, Oil
- Heating Fuel: Oil
- Water Heater: Other, Oil, Tank Size Unknown
Utilities
- Sewer: Septic
- Water: Private Well
Structural Information
- Architectural Style: Colonial
- Construction Status: No/Resale
- Exterior Const.: Clapboard
- Basement Desc.: Full, Partially Finished
- Roof: Asphalt Shingle
- Attic: Yes
- Square Feet: 2,764
- Above Ground: 2,764 Sq. Ft.
- Year Built: 1959
Lot Features
- Lot Size (Acres): 2.85
- Zoning: R-160
- Lot Description: Fence - Partial, Lightly Wooded, Professionally Landscaped
Financial Considerations
- Assessment Amount: $413,910
- Tax Year: July 2026-June 2027
Disclosures and Reports
- Property ID: 698035
Get Pre-Approved Today
Schools
Schools serving 187 Westledge Rd
School District:Simsbury School District
| Name | Grades | Distance |
|---|---|---|
Tootin' Hills School 25 Nimrod Rd., Simsbury, CT 06092 | K-6 | 2.4 mi |
Henry James Memorial School 155 Firetown Road, Simsbury, CT 06070 | 7-8 | 3 mi |
Simsbury High School 34 Farms Village Road, Simsbury, CT 06070 | 9-12 | 3 mi |
Disclaimer:
School attendance boundaries provided by ATTOM Data Solutions and are for reference only. Contact the school directly to verify enrollment eligibility.
Price & Sales History for 187 Westledge Rd
Date
Details
Price
Change
Source
10/01/2026
Sold
$903,000
13.02%
MLS
8/24/2026
Listed
$799,000
—
MLS
Disclaimer: Historical sales information is derived from public records provided by the county offices. Information is not guaranteed and should be independently verified.
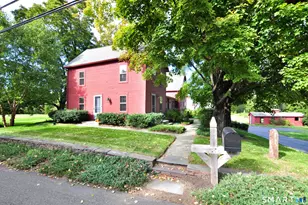
187 Westledge Road, Simsbury, CT 06092 (MLS# 24201605) is a Single Family property that was sold at $903,000 on October 01, 2026. This property was listed by Katie French from our Avon / Farmington Office.Want to learn more about 187 Westledge Road? Do you have questions about finding other Single Family real estate for sale in West Simsbury? You can browse all West Simsbury real estate or contact a Coldwell Banker agent to request more information.