
This is a carousel with tiles that activate property listing cards. Use the previous and next buttons to navigate.
1/1
$904,000
This is a carousel with tiles that activate property listing cards. Use the previous and next buttons to navigate.
1/1
Property Description
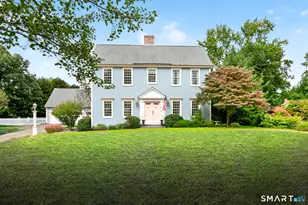
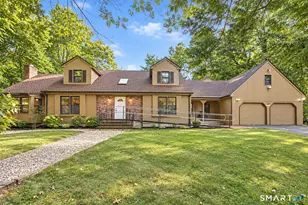
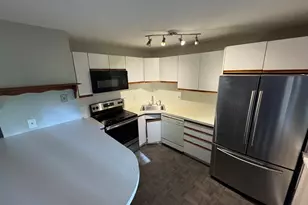
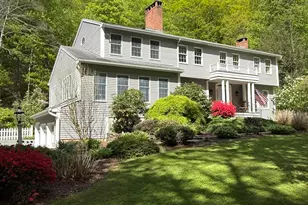
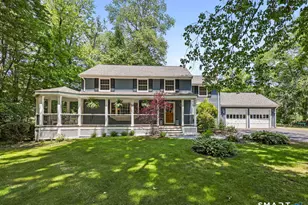
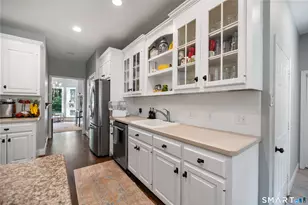

A true gem in the highly sought-after Wyngate neighborhood, this beautifully appointed Colonial is nestled on the scenic slopes of West Mountain. Known for its rugged wooded trails, breathtaking valley views, and popular hiking destinations, this exceptional location offers both natural beauty and convenience. The trailhead is a short walk from the front door. The recently remodeled main level showcases a bright, open-concept floor plan designed for comfortable everyday living and effortless entertaining. At the heart of the home is the stunning chef's kitchen, renovated in 2021-2022 and thoughtfully appointed with premium Thermador stainless steel appliances, custom quartzite countertops, built in wine refrigerator, an undermount Kohler farmhouse sink, fabulous pantry closet, and an impressive center island that serves as both a functional workspace and gathering place. Exceptional custom cabinetry provides abundant storage, while generous island seating creates the perfect setting for casual dining, morning coffee, or spending time with family and friends. A dedicated main-level office offers an ideal work-from-home environment, complete with hardwood flooring and custom built-ins.
Full Property Details
Full Property Details for 45 Wyngate
General
- Sold For: $904,000
- Taxes: (July 2025-June 2026)
- Status: Closed
- Type: Single Family
- Source: SMARTMLS
- MLS ID: 24181690
- Added to Site: 63 day(s) ago
Interior
- Number of Rooms: 13
- Interior Features: Auto Garage Door Opener, Open Floor Plan
- Fireplace: Yes
- Number of Fireplaces: 2
- Appliances: Gas Range, Microwave, Refrigerator, Dishwasher, Washer, Dryer, Wine Chiller
Rooms
Bathrooms
- Total Bathrooms: 3
- Full Bathrooms: 2
- Half Bathrooms: 1
Bedrooms
- Total Bedrooms: 4
- Primary Bedroom: Primary Bedroom - Full Bath, Stall Shower, Whirlpool Tub, Walk-In Closet, Wall/Wall Carpet, 15 x 17, Upper
- Bedroom 1: Bedroom - Wall/Wall Carpet, 11 x 20, Upper
- Bedroom 2: Bedroom - Wall/Wall Carpet, 12 x 10, Upper
- Bedroom 3: Bedroom - Wall/Wall Carpet, 12 x 9, Upper
Other Rooms
- Living Room: Living Room - Book Shelves, Built-Ins, Fireplace, Hardwood Floor, 26 x 15, Main
- Family Room: Family Room - Skylight, Vaulted Ceiling, Ceiling Fan, Pellet Stove, Sliders, Hardwood Floor, 22 x 16, Main
- Eat In Kitchen: Eat-In Kitchen - Remodeled, Skylight, Breakfast Bar, Island, Pantry, Hardwood Fl, 22 x 14, Main
- Dining Room: Dining Room - Remodeled, Hardwood Floor, 13 x 14, Main
- Office: Office - Book Shelves, Built-Ins, Hardwood Floor, 12 x 10, Main
- Laundry: Main Level
Exterior
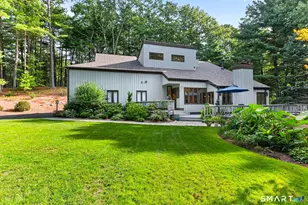
- Exterior Features: Underground Utilities, Porch, Deck, Gutters, Garden Area, Stone Wall
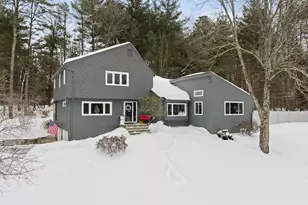
- Color: Gray
Parking
- Garage: Yes
- Attached garage: Yes
- Garage Spaces: 2
- Total Spaces: 6
- Parking: Attached Garage, Off Street Parking, Driveway
Location
- County: Hartford
- Driving Directions: Old Farms Road to Wyngate. End of the road toward Cul-de sac
School Information
- Elementary School: Squadron Line
- Middle School: Henry James
- High School: Simsbury
Heating & Cooling
- Cooling Type: Central Air
- Heating Type: Hot Air, Oil
- Heating Fuel: Oil
- Water Heater: Upright Tank
Utilities
- Sewer: Septic
- Water: Private Well
Structural Information
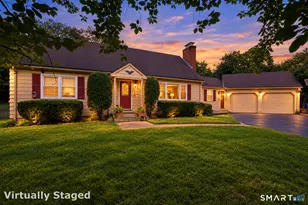
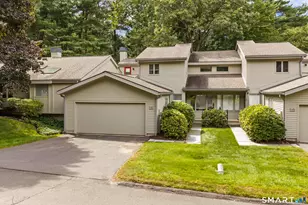
- Architectural Style: Colonial
- Construction Status: No/Resale
- Exterior Const.: Clapboard
- Basement Desc.: Full, Storage, Partially Finished, Walk-out
- Roof: Asphalt Shingle
- Attic: Yes
- Square Feet: 2,975
- Above Ground: 2,975 Sq. Ft.
- Year Built: 1987
Lot Features
- Lot Size (Acres): 1.54
- Driveway/Sidewalk: Private, Circular, Paved
- Zoning: R80OS
- Lot Description: Lightly Wooded, Borders Open Space, Sloping Lot, On Cul-De-Sac
Green Features
- Energy Features: Fireplace Insert, Generator, Programmable Thermostat, Storm Doors, Thermopane Windows
Financial Considerations
- Assessment Amount: $419,160
- Tax Year: July 2025-June 2026
Disclosures and Reports
- Property ID: 695281
Get Pre-Approved Today
Schools
Schools serving 45 Wyngate
School District:Simsbury School District
| Name | Grades | Distance |
|---|---|---|
Squadron Line School 44 Squadron Line Road, Simsbury, CT 06070 | PK-6 | 2.6 mi |
Henry James Memorial School 155 Firetown Road, Simsbury, CT 06070 | 7-8 | 2.6 mi |
Simsbury High School 34 Farms Village Road, Simsbury, CT 06070 | 9-12 | 3 mi |
Disclaimer:
School attendance boundaries provided by ATTOM Data Solutions and are for reference only. Contact the school directly to verify enrollment eligibility.
Price & Sales History for 45 Wyngate
Date
Details
Price
Change
Source
7/13/2026
Sold
$904,000
13.14%
MLS
6/11/2026
Listed
$799,000
—
MLS
Disclaimer: Historical sales information is derived from public records provided by the county offices. Information is not guaranteed and should be independently verified.
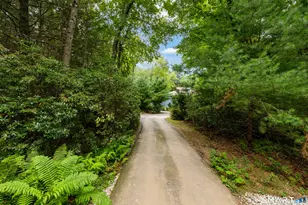
45 Wyngate, Simsbury, CT 06070 (MLS# 24181690) is a Single Family property that was sold at $904,000 on July 13, 2026. This property was listed by Kristin DuBois from our Avon / Farmington Office.Want to learn more about 45 Wyngate? Do you have questions about finding other Single Family real estate for sale in Simsbury? You can browse all Simsbury real estate or contact a Coldwell Banker agent to request more information.