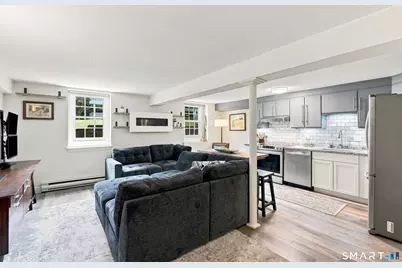
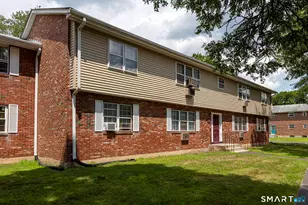
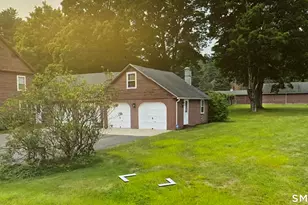
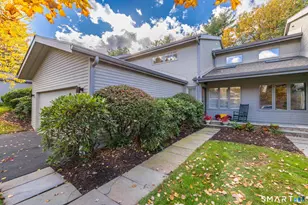
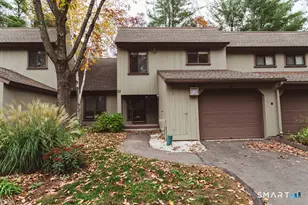
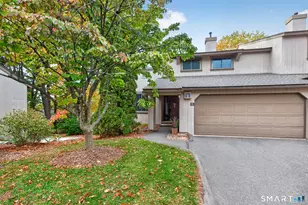
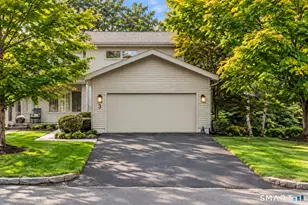
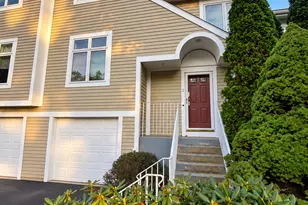
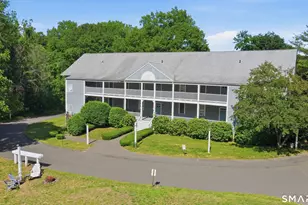
This is a carousel with tiles that activate property listing cards. Use the previous and next buttons to navigate.
1/1
$126,000
This is a carousel with tiles that activate property listing cards. Use the previous and next buttons to navigate.
1/1
Property Description
Welcome to this updated 1-bedroom condo in the heart of the charming village of Tariffville. Turn-key and move-in ready, this inviting home offers modern updates and a convenient location, making it an excellent opportunity for a first time home buyer or investor. Enjoy easy access to local parks, shopping, restaurants, and everyday conveniences, all while being nestled in a desirable community setting. This condo is beautifully updated, and is a great opportunity to own in the sought-after Simsbury area. Please note: Property does not qualify for FHA or VA financing. Don't miss your chance to make this move-in-ready condo your own!
Full Property Details
Full Property Details for 22 Main St Ext #A5
General
- Sold For: $126,000
- HOA FEE: $265/month
- Taxes: (July 2026-June 2027)
- Status: Closed
- Type: Condo
- Source: SMARTMLS
- MLS ID: 24204435
- Added to Site: 52 day(s) ago
Interior
- Number of Rooms: 4
- Interior Features: Cable - Available
- Appliances: Oven/Range, Refrigerator, Dishwasher, Washer, Dryer
Rooms
Bathrooms
- Total Bathrooms: 1
- Full Bathrooms: 1
- Full Bath: Full Bath, Tub w/Shower, Tile Floor, 5 x 6.92, Main
Bedrooms
- Total Bedrooms: 1
- Primary Bedroom: Primary Bedroom - Built-Ins, Vinyl Floor, 9.92 x 10.25, Main
Other Rooms
- Living Room: Living Room - Vinyl Floor, 11.92 x 17.58, Main
- Kitchen: Kitchen - Quartz Counters, Dining Area, Vinyl Floor, 6.75 x 17.5, Main
- Laundry: Main Level
Exterior
- Color: Navy Blue
Parking
- Total Spaces: 1
- Parking: Assigned Parking
Location
- County: Hartford
- Complex: Hayes Landing
- Driving Directions: GPS friendly
School Information
- Elementary School: Per Board of Ed
- High School: Per Board of Ed
Community
- Association: Yes
- Home Owners Assn.: 1
- Assoc. Fees Include: Grounds Maintenance, Trash Pickup, Snow Removal, Property Management
- Pets Allowed: Yes
- Pet Restrictions: restrictions
Heating & Cooling
- Cooling Type: Wall Unit
- Heating Type: Baseboard, Electric
- Heating Fuel: Electric
- Water Heater: Electric, Upright Tank
Utilities
- Sewer: Public Sewer Connected
- Water: Public Water Connected
Structural Information
- Architectural Style: Ranch, Other
- Construction Status: No/Resale
- Exterior Const.: Vinyl Siding
- Basement Desc.: None
- Square Feet: 589
- Above Ground: 589 Sq. Ft.
- Year Built: 1986
Lot Features
- Zoning: AZ
- Lot Description: Level Lot
Green Features
- Energy Features: Programmable Thermostat
Financial Considerations
- Association Fee: $265
- Assoc Fee Freq.: Monthly
- Assessment Amount: $46,830
- Tax Year: July 2026-June 2027
Disclosures and Reports
- Property ID: 696501
Listed and Sold by Lamacchia Realty, Stephanie Plaza
Get Pre-Approved Today
Schools
Schools serving 22 Main St Ext #A5
School District:Simsbury School District
| Name | Grades | Distance |
|---|---|---|
Tariffville School 42 Winthrop St., Simsbury, CT 06081 | K-6 | 0.2 mi |
Henry James Memorial School 155 Firetown Road, Simsbury, CT 06070 | 7-8 | 3.2 mi |
Simsbury High School 34 Farms Village Road, Simsbury, CT 06070 | 9-12 | 4 mi |
Disclaimer:
School attendance boundaries provided by ATTOM Data Solutions and are for reference only. Contact the school directly to verify enrollment eligibility.
Price & Sales History for 22 Main St Ext #A5
Date
Details
Price
Change
Source
10/19/2026
Sold
$126,000
14.55%
MLS
9/06/2026
Listed
$110,000
—
MLS
Disclaimer: Historical sales information is derived from public records provided by the county offices. Information is not guaranteed and should be independently verified.
22 Main St Extension #A5, Simsbury, CT 06081 (MLS# 24204435) is a Condo property that was sold at $126,000 on October 19, 2026. Want to learn more about 22 Main St Extension #A5? Do you have questions about finding other Condo real estate for sale in Simsbury? You can browse all Simsbury real estate or contact a Coldwell Banker agent to request more information.