Full Property Details for 14 Vermillion Dr
General
- Price: $1,435,000
- Taxes: (July 2026-June 2027)
- Status: Active
- Type: Single Family
- Source: SMARTMLS
- MLS ID: 24208146
- Updated: 9/18/2026
- Added to Site: 2 day(s) ago
Interior
- Number of Rooms: 11
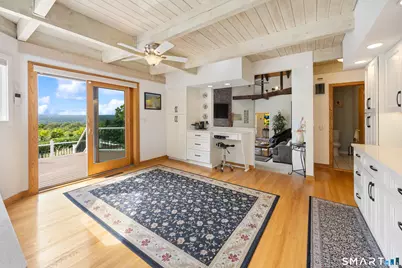
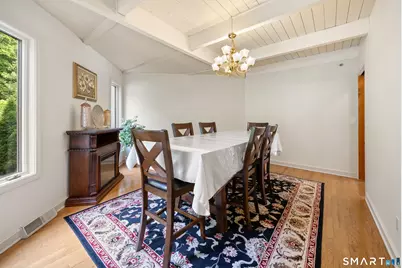
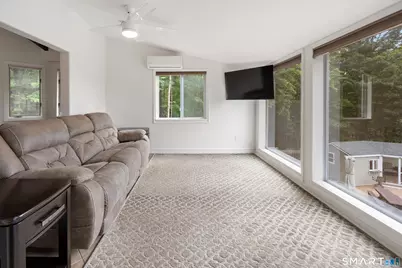
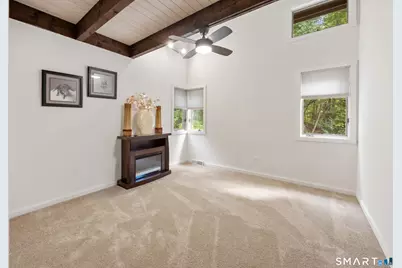
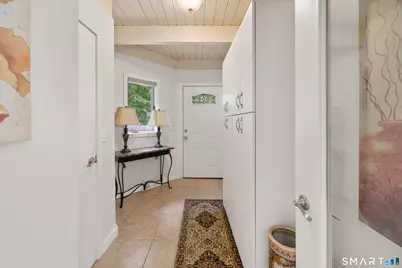
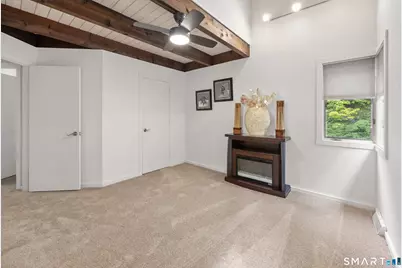
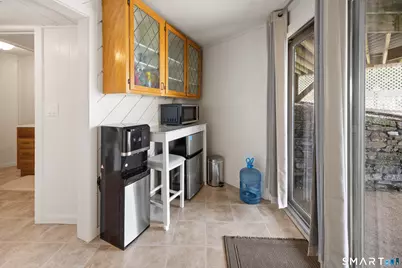
- Rooms/Areas: Bonus Room, Exercise Room, Laundry Room, Mud Room, Sitting Room, Solarium
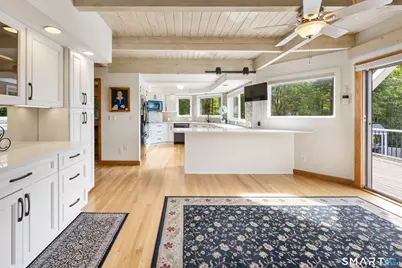
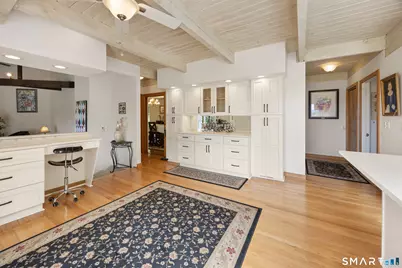
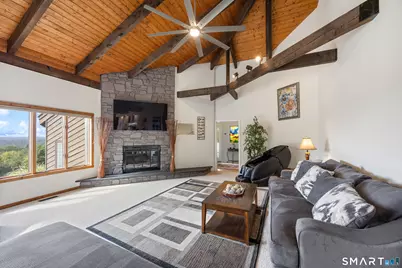
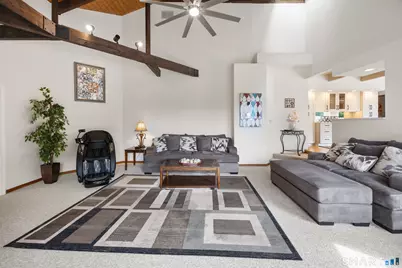
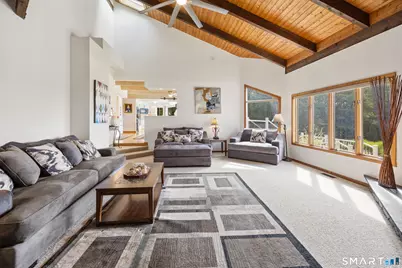
- Interior Features: Audio System, Auto Garage Door Opener, Central Vacuum, Intercom, Open Floor Plan, Security System
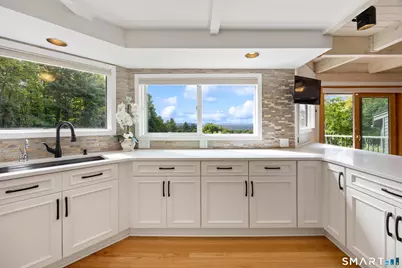
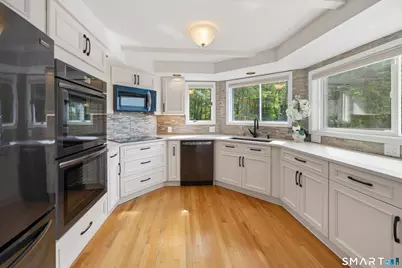
- Appliances: Gas Cooktop, Wall Oven, Microwave, Range Hood, Refrigerator, Subzero, Icemaker, Dishwasher, Disposal, Instant Hot Water Tap, Washer, Electric Dryer
Rooms
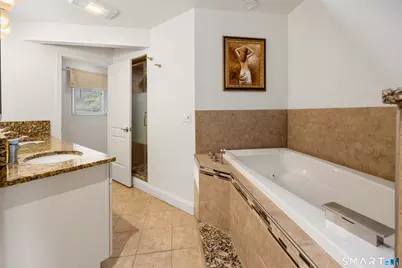
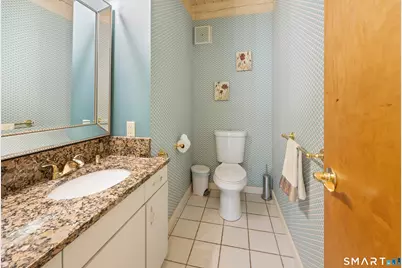
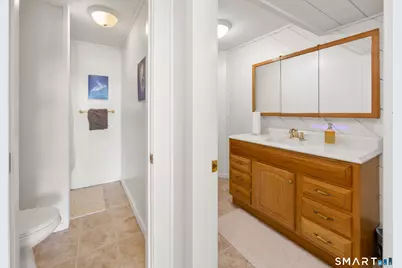
- Total Bathrooms: 6
- Full Bathrooms: 4
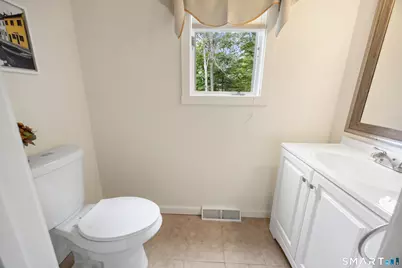
- Half Bathrooms: 2
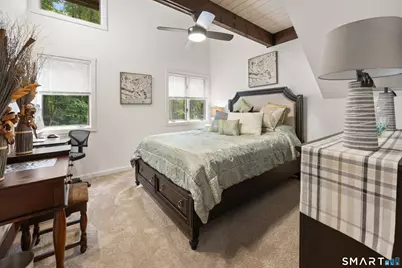
- Total Bedrooms: 7
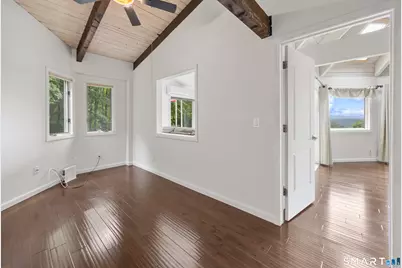
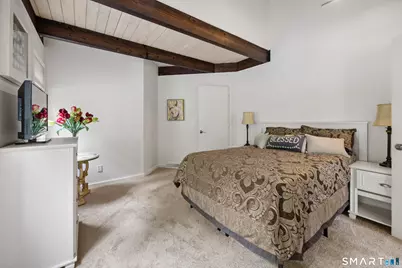
- Primary Bedroom: Primary Bedroom - Remodeled, Balcony/Deck, Bedroom Suite, Upper
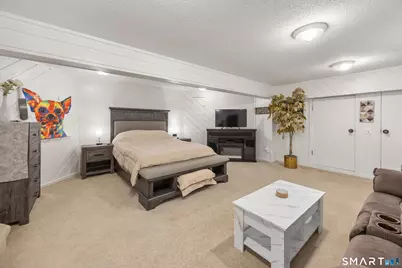
- Bedroom 1: Bedroom - Remodeled, Lower
- Bedroom 2: Bedroom - Remodeled, Upper
- Bedroom 3: Bedroom - Remodeled, Upper
- Bedroom 4: Bedroom - Remodeled, Upper
- Bedroom 5: Bedroom - Remodeled, Upper
- Bedroom 6: Bedroom - Remodeled, Upper
- Kitchen: Kitchen - Remodeled, Quartz Counters, Main
- Laundry: Main Level, Upper Level
Additional Information
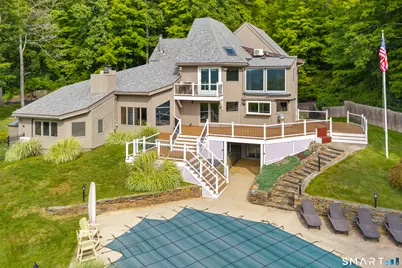
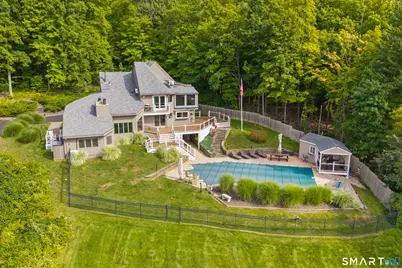
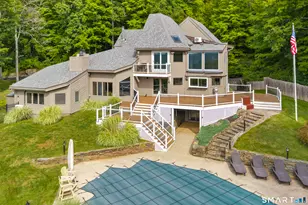
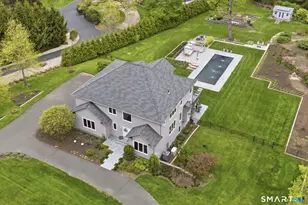
- Pool: Yes
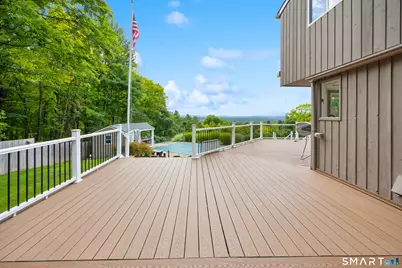
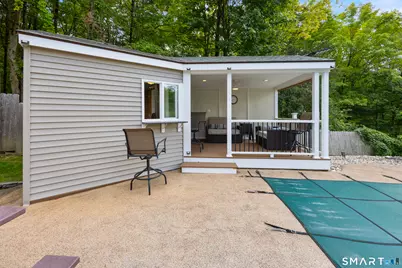
- Pool Description: Pool House, In Ground Pool
Exterior
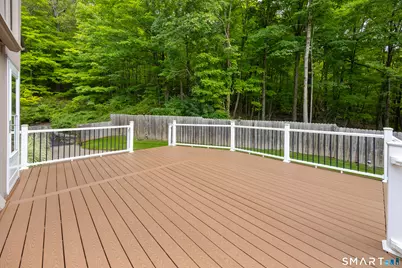
- Exterior Features: Wrap Around Deck, Gutters, Lighting, Patio, Balcony, Underground Utilities, Awnings, Porch, Covered Deck
Parking
- Garage: Yes
- Attached garage: Yes
- Garage Spaces: 2
- Total Spaces: 10
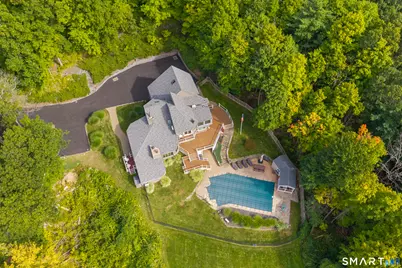
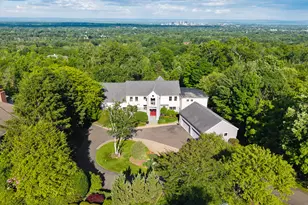
- Parking: Attached Garage, Paved, Off Street Parking
Location
- County: Hartford
- Driving Directions: Route 10, Waterville Road to Oak Bluff to Vermillion. First driveway on the right side.
School Information
- Elementary School: Per Board of Ed
- High School: Avon
Heating & Cooling
- Cooling Type: Ceiling Fans, Central Air
- Heating Type: Hot Air, Oil
- Heating Fuel: Oil
- Water Heater: Other, Electric, Tankless Hotwater
Utilities
- Sewer: Septic
- Water: Private Well
Structural Information
- Architectural Style: Contemporary
- Construction Status: No/Resale
- Exterior Const.: Vinyl Siding, Wood
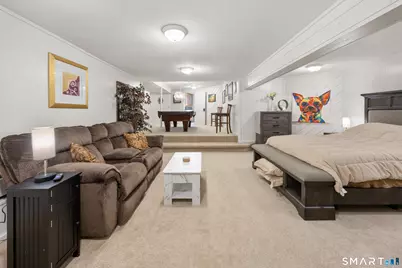
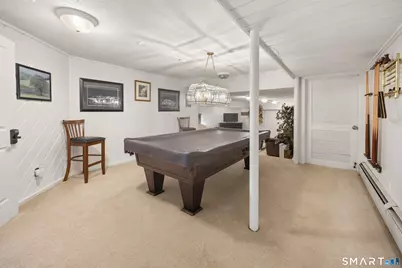
- Basement Desc.: Full, Fully Finished, Walk-out
- Roof: Asphalt Shingle
- Square Feet: 6,144
- Above Ground: 4,920 Sq. Ft.
- Below Ground: 1,224 Sq. Ft.
- Year Built: 1978
Lot Features
- Lot Size (Acres): 2.61
- Zoning: RU2A
- Lot Description: Rear Lot, City Views, Lightly Wooded, Water View
Green Features
- Energy Features: Generator, Programmable Thermostat, Ridge Vents
Financial Considerations
- Assessment Amount: $577,870
- Tax Year: July 2026-June 2027
Disclosures and Reports
Listed by Coldwell Banker Premier Real Estate, Annie Gura and Coldwell Banker Premier Real Estate, Natalia Martins