This is a carousel with tiles that activate property listing cards. Use the previous and next buttons to navigate.
1/2
$499,000 Coming Soon
This is a carousel with tiles that activate property listing cards. Use the previous and next buttons to navigate.
1/2
Property Description
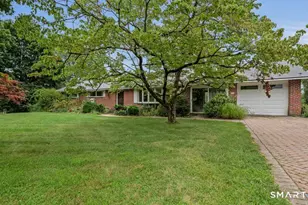
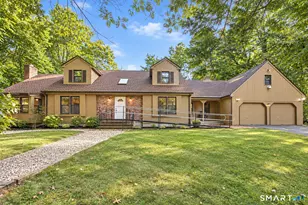
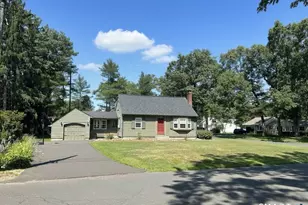
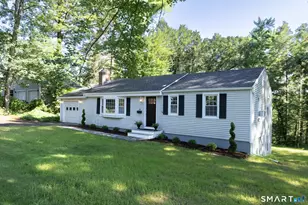
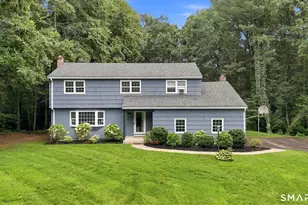
Welcome to this beautifully updated ranch tucked away in Simsbury's most sought-after central neighborhood! Offering the ease of one-level living with an exceptionally finished lower-level space, this move-in ready home has been thoughtfully updated from top to bottom with fresh paint, all new interior doors, freshly refinished hardwood floors, and custom craftsman-style trim around every door and window. The bright and inviting kitchen opens to an elevated deck overlooking protected, unbuildable open space, creating the perfect setting for morning coffee, outdoor dining, or entertaining. The walk-out lower level significantly expands the living space and features a huge recreation room, an additional bedroom, a full bathroom, and a custom laundry area. New french doors open to a beautiful paver patio and private backyard setting, seamlessly blending indoor and outdoor living. Complete with an attached one-car garage and an unbeatable location just a short walk to downtown Simsbury's shops, restaurants, parks, and community amenities, this turnkey home offers the perfect combination of updated finishes, flexible living space, and convenience in one of Simsbury's most desirable neighborhoods. Move right in and enjoy everything this exceptional property has to offer.
Full Property Details
Full Property Details for 33 Carver Cir
General
- Price: $499,000
- Taxes: (July 2025-June 2026)
- Status: Coming Soon
- Type: Single Family
- Source: SMARTMLS
- MLS ID: 24188600
- Updated: 7/2/2026
- Added to Site: 6 day(s) ago
- Expected Market Date: 7/9/2026
Interior
- Number of Rooms: 7
- Interior Features: Auto Garage Door Opener, Cable - Pre-wired
- Fireplace: Yes
- Number of Fireplaces: 1
- Appliances: Electric Cooktop, Wall Oven, Microwave, Refrigerator, Dishwasher, Washer, Electric Dryer
Rooms
Bathrooms
- Total Bathrooms: 2
- Full Bathrooms: 2
Bedrooms
- Total Bedrooms: 4
- Primary Bedroom: Primary Bedroom - Hardwood Floor, Main
- Bedroom 1: Bedroom - Wall/Wall Carpet, Lower
- Bedroom 2: Bedroom - Hardwood Floor, Main
- Bedroom 3: Bedroom - Hardwood Floor, Main
Other Rooms
- Living Room: Living Room - Bay/Bow Window, Pellet Stove, Hardwood Floor, Main
- Eat In Kitchen: Eat-In Kitchen - Granite Counters, Dining Area, Eating Space, Main
- Game room: Yes
- Game Room: Rec/Play Room - Remodeled, Wall/Wall Carpet, Lower
- Rec Room: Remodeled, Wall/Wall Carpet, Lower
- Laundry: Lower Level
Parking
- Garage: Yes
- Attached garage: Yes
- Garage Spaces: 1
- Parking: Attached Garage
Location
- County: Hartford
- Driving Directions: GPS Friendly
School Information
- Elementary School: Central
- Middle School: Henry James
- High School: Simsbury
Heating & Cooling
- Cooling Type: Window Unit
- Heating Type: Hot Water, Oil
- Heating Fuel: Oil
- Water Heater: Electric, 40 Gallon Tank
Utilities
- Sewer: Septic
- Water: Public Water Connected
Structural Information
- Architectural Style: Ranch
- Construction Status: No/Resale
- Exterior Const.: Vinyl Siding
- Basement Desc.: Full
- Roof: Asphalt Shingle
- Attic: Yes
- Square Feet: 1,866
- Above Ground: 1,066 Sq. Ft.
- Below Ground: 800 Sq. Ft.
- Year Built: 1959
Lot Features
- Lot Size (Acres): 0.46
- Zoning: R-15
- Lot Description: Borders Open Space
Green Features
- Energy Features: Extra Insulation, Programmable Thermostat, Thermopane Windows
Financial Considerations
- Assessment Amount: $108,920
- Tax Year: July 2025-June 2026
Disclosures and Reports
- Property ID: 695334
Listed by Vylla Home (CT) LLC, Sean Brittell
Get Pre-Approved Today
Schools
Schools serving 33 Carver Cir
School District:Simsbury School District
| Name | Grades | Distance |
|---|---|---|
Central School, Simsbury, CT 29 Massaco Street, Simsbury, CT 06070 | PK-6 | 0.4 mi |
Henry James Memorial School 155 Firetown Road, Simsbury, CT 06070 | 7-8 | 0.6 mi |
Simsbury High School 34 Farms Village Road, Simsbury, CT 06070 | 9-12 | 1.4 mi |
Disclaimer:
School attendance boundaries provided by ATTOM Data Solutions and are for reference only. Contact the school directly to verify enrollment eligibility.
Price & Sales History for 33 Carver Cir
Date
Details
Price
Change
Source
7/02/2026
Listed
$499,000
309.02%
MLS
10/24/1989
Sold
$122,000
—
Public Record
Disclaimer: Historical sales information is derived from public records provided by the county offices. Information is not guaranteed and should be independently verified.
Tax History
Tax History for 33 Carver Cir
Year
Property Taxes
Change
Tax Assessment
Change
2025
$3,721
3%
$108,920
—
2023
$3,628
5%
$108,920
—
2023
$3,466
-5%
$108,920
15%
2022
$3,646
—
$94,390
—
2021
$3,646
4%
$94,390
—
2020
$3,501
-35%
$94,390
-34%
2019
$5,375
-1%
$144,020
—
2018
$5,414
-1%
$144,020
3%
2017
$5,445
4%
$140,490
—
2016
$5,215
—
$140,490
—
2015
$5,215
—
$140,490
—
2014
$5,218
-4%
$140,490
—
2013
$5,410
—
$140,490
—
2011
$5,410
—
$140,490
—
Disclaimer: Historical tax information is derived from public records provided by the county offices. Information is not guaranteed and should be independently verified.
Estimate the Cost
Estimate the Cost for 33 Carver Cir
33 Carver Circle, Simsbury, CT 06070 (MLS# 24188600) is a Single Family property with 4 bedrooms and 2 full bathrooms. 33 Carver Circle is currently listed for $499,000 and was received on July 02, 2026. Want to learn more about 33 Carver Circle? Do you have questions about finding other Single Family real estate for sale in Simsbury? You can browse all Simsbury real estate or contact a Coldwell Banker agent to request more information.