This is a carousel with tiles that activate property listing cards. Use the previous and next buttons to navigate.
1/1
$600,000
This is a carousel with tiles that activate property listing cards. Use the previous and next buttons to navigate.
1/1
Property Description
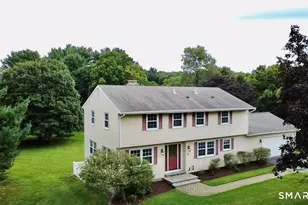
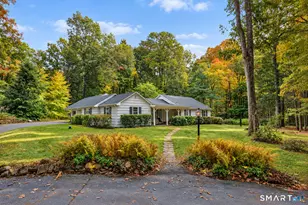
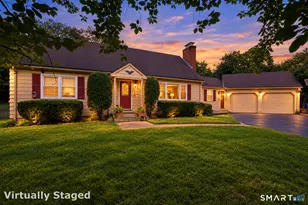
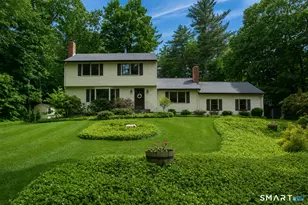
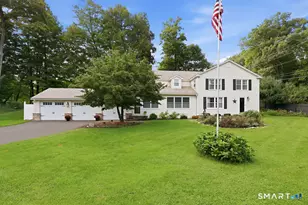
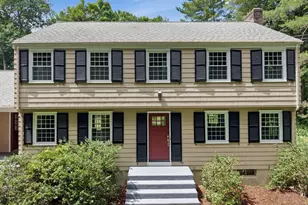
Welcome to this 4-bedroom Cape Cod, which sits on 4 sprawling acres and directly borders the 190-acre Onion Mountain Park. Wrapped in a dense tree canopy with no neighbors behind you, this home offers total seclusion and a level of privacy that is increasingly rare. With the park's Red Trail at your property line, you enjoy immediate access to miles of quiet hiking and local wildlife. The home is defined by its impressive scale and exceptionally large rooms. This property features a central cooling system that blows cold air and a robust heating system powered by a furnace, supplemented by baseboard heaters in the semi-finished basement. The main layout features two distinct hearths: a cozy wood-burning stove in the kitchen and a traditional open fireplace in the living room. Floor-to-ceiling windows act as a gallery to the woods, and a small creek runs alongside the shared driveway. Bring your vision to this well-loved retreat and trade neighborhood noise for the ultimate park-side lifestyle.
Full Property Details
Full Property Details for 35 Shingle Mill Rd
General
- Sold For: $600,000
- Taxes: (July 2025-June 2026)
- Status: Closed
- Type: Single Family
- Source: SMARTMLS
- MLS ID: 24162593
- Added to Site: 109 day(s) ago
Interior
- Number of Rooms: 9
- Fireplace: Yes
- Number of Fireplaces: 2
- Appliances: Oven/Range, Wall Oven, Microwave, Range Hood, Refrigerator, Dishwasher
Rooms
Bathrooms
- Total Bathrooms: 3
- Full Bathrooms: 2
- Half Bathrooms: 1
Bedrooms
- Total Bedrooms: 4
- Primary Bedroom: Primary Bedroom - Full Bath, Wall/Wall Carpet, Upper
- Bedroom 1: Bedroom - Wall/Wall Carpet, Upper
- Bedroom 2: Bedroom - Wall/Wall Carpet, Upper
- Bedroom 3: Bedroom - Wall/Wall Carpet, Upper
Other Rooms
- Living Room: Living Room - Fireplace, Hardwood Floor, Main
- Family Room: Family Room - Fireplace, Hardwood Floor, Slate Floor, Main
- Eat In Kitchen: Eat-In Kitchen - Remodeled, Breakfast Bar, Granite Counters, Island, Hardwood F, Main
- Formal Dining Room: Formal Dining Room - Hardwood Floor, Main
- Game room: Yes
- Game Room: Rec/Play Room, Lower
- Rec Room: Lower
- Laundry: Lower Level
Exterior
- Color: Grey
Parking
- Garage: Yes
- Attached garage: Yes
- Garage Spaces: 2
- Total Spaces: 4
- Parking: Attached Garage, Paved
Location
- County: Hartford
- Neighborhood: West Simsbury
- Driving Directions: W. Mountain Rd or Woodchuck Hill to Shingle Mill Rd. Shared Driveway. Go up the driveway and turn left at the first turn.
School Information
- Elementary School: Tootin' Hills
- High School: Simsbury
Community
- Community Name: West Simsbury
Heating & Cooling
- Cooling Type: Central Air, Whole House Fan
- Heating Type: Hot Air, Oil
- Heating Fuel: Oil
- Water Heater: Oil, 40 Gallon Tank
Utilities
- Sewer: Septic
- Water: Private Well
Structural Information
- Architectural Style: Cape Cod
- Construction Status: No/Resale
- Exterior Const.: Vinyl Siding
- Basement Desc.: Full, Partially Finished, Full With Hatchway
- Roof: Asphalt Shingle
- Square Feet: 2,237
- Above Ground: 2,237 Sq. Ft.
- Year Built: 1977
Lot Features
- Lot Size (Acres): 4
- Zoning: R-40
- Lot Description: Treed, Sloping Lot
Financial Considerations
- Assessment Amount: $319,270
- Tax Year: July 2025-June 2026
Disclosures and Reports
- Property ID: 699257
Listed by eXp Realty, Sommala Khoxayo
Sold by Berkshire Hathaway NE Prop., Dory Allmendinger

Get Pre-Approved Today
Schools
Schools serving 35 Shingle Mill Rd
School District:Simsbury School District
| Name | Grades | Distance |
|---|---|---|
Tootin' Hills School 25 Nimrod Rd., Simsbury, CT 06092 | K-6 | 0.8 mi |
Henry James Memorial School 155 Firetown Road, Simsbury, CT 06070 | 7-8 | 3.1 mi |
Simsbury High School 34 Farms Village Road, Simsbury, CT 06070 | 9-12 | 2.6 mi |
Disclaimer:
School attendance boundaries provided by ATTOM Data Solutions and are for reference only. Contact the school directly to verify enrollment eligibility.
Price & Sales History for 35 Shingle Mill Rd
Date
Details
Price
Change
Source
6/30/2026
Sold
$600,000
0.02%
MLS
4/08/2026
Price Reduced
$599,900
-6.25%
MLS
3/28/2026
Listed
$639,900
—
MLS
Disclaimer: Historical sales information is derived from public records provided by the county offices. Information is not guaranteed and should be independently verified.
35 Shingle Mill Road, Simsbury, CT 06092 (MLS# 24162593) is a Single Family property that was sold at $600,000 on June 30, 2026. Want to learn more about 35 Shingle Mill Road? Do you have questions about finding other Single Family real estate for sale in West Simsbury? You can browse all West Simsbury real estate or contact a Coldwell Banker agent to request more information.