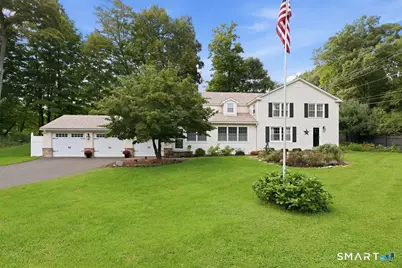
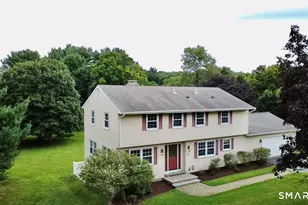
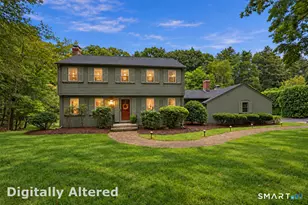
This is a carousel with tiles that activate property listing cards. Use the previous and next buttons to navigate.
1/1
$610,000
This is a carousel with tiles that activate property listing cards. Use the previous and next buttons to navigate.
1/1
Property Description
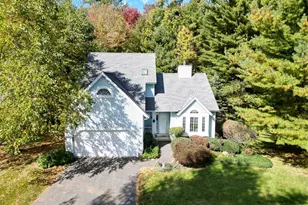
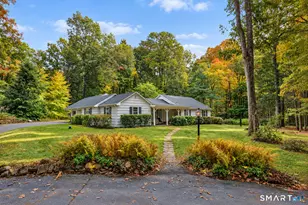
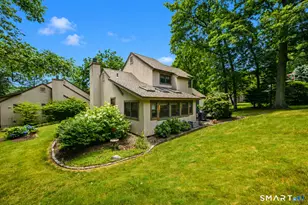
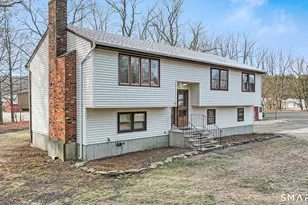
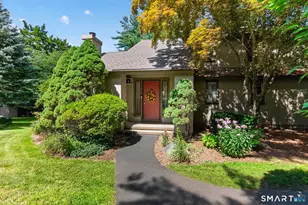
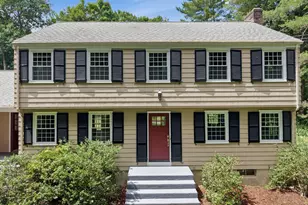
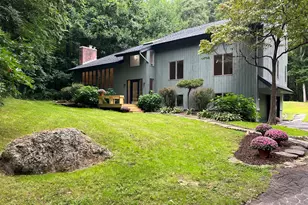
Get ready to fall in love with this beautifully updated and charming farmhouse, nestled on a desirable cul-de-sac in Simsbury! Built in 1883, this exceptional 3-bedroom home perfectly blends timeless period character, with modern updates, perfect for today's buyers. The spacious eat-in kitchen is the heart of the home, featuring a center island, abundant cabinetry and counter space, and a generous dining area. A cozy den just off the kitchen offers a comfortable space to relax, while the adjoining dining room provides an ideal flow for entertaining. The inviting living room showcases beautiful hardwood floors and a wood-burning fireplace, creating a warm and welcoming gathering space. A beautifully updated full bathroom completes the first floor. Upstairs, there are 3 spacious bedrooms along with a versatile bonus room. Perfect for a family room, home office, or playroom, with lovely views overlooking the backyard. Numerous updates include; thermopane windows, a newer roof (2019), a new septic system (2020), and central air that has been recently serviced. A three-car garage and attic add wonderful convenience and storage. Ideally located in one of Simsbury's most desirable areas, this home is close to hiking trails, award-winning schools, local restaurants, golf, and the ever-popular Tulmeadow Farm, famous for its delicious homemade ice cream. A truly special home where historic charm meets modern comfort - come see for yourself and prepare to fall in love.
Full Property Details
Full Property Details for 57 Westledge Rd
General
- Sold For: $610,000
- Taxes: (July 2026-June 2027)
- Status: Closed
- Type: Single Family
- Source: SMARTMLS
- MLS ID: 24204500
- Added to Site: 47 day(s) ago
Interior
- Number of Rooms: 8
- Interior Features: Auto Garage Door Opener, Cable - Available
- Fireplace: Yes
- Number of Fireplaces: 1
- Appliances: Oven/Range, Microwave, Refrigerator, Dishwasher, Disposal, Washer, Dryer
Rooms
Bathrooms
- Total Bathrooms: 2
- Full Bathrooms: 2
- Full Bath: Stall Shower, 10.8 x 10.6, Main
Bedrooms
- Total Bedrooms: 3
- Primary Bedroom: Primary Bedroom - Ceiling Fan, Hardwood Floor, 15.4 x 17.11, Upper
- Bedroom 1: Bedroom - Ceiling Fan, Hardwood Floor, 11.1 x 17.4, Upper
- Bedroom 2: Bedroom - Ceiling Fan, Hardwood Floor, 13.6 x 13.8, Upper
Other Rooms
- Living Room: Living Room - Fireplace, Hardwood Floor, 16 x 17.6, Main
- Great Room: Great Room - Skylight, 9 ft+ Ceilings, Wall/Wall Carpet, 13.5 x 16.3, Upper
- Family Room: Family Room - Skylight, 9 ft+ Ceilings, Laminate Floor, 10 x 22.6, Main
- Eat In Kitchen: Eat-In Kitchen - Remodeled, Laminate Floor, 13.3 x 13.5, Main
- Dining Room: Dining Room - Hardwood Floor, 10.11 x 12.8, Main
- Laundry: Upper Level
Exterior
- Exterior Features: Gutters, Garden Area, Stone Wall
- Color: Beige
Parking
- Garage: Yes
- Attached garage: Yes
- Garage Spaces: 3
- Parking: Attached Garage
Location
- County: Hartford
- Neighborhood: West Simsbury
- Driving Directions: Westledge Road, Route 309 to Pasture Lane.
School Information
- Elementary School: Tootin' Hills
- High School: Simsbury
Community
- Community Name: West Simsbury
Heating & Cooling
- Cooling Type: Ceiling Fans, Central Air
- Heating Type: Baseboard, Radiator, Propane
- Heating Fuel: Propane
- Water Heater: Other
Utilities
- Sewer: Septic
- Water: Private Well
Structural Information
- Architectural Style: Colonial
- Construction Status: No/Resale
- Exterior Const.: Vinyl Siding
- Basement Desc.: None
- Roof: Asphalt Shingle
- Attic: Yes
- Square Feet: 2,450
- Above Ground: 2,450 Sq. Ft.
- Year Built: 1883
Lot Features
- Lot Size (Acres): 0.57
- Zoning: R-40
- Lot Description: Corner Lot, On Cul-De-Sac
Green Features
- Energy Features: Thermopane Windows
Financial Considerations
- Assessment Amount: $319,620
- Tax Year: July 2026-June 2027
Disclosures and Reports
- Property ID: 700924
Listed by William Raveis Real Estate, Veronica Marshall
Sold by Berkshire Hathaway NE Prop., Pia Ciccone Team, Pia Ciccone
Get Pre-Approved Today
Schools
Schools serving 57 Westledge Rd
School District:Simsbury School District
| Name | Grades | Distance |
|---|---|---|
Tootin' Hills School 25 Nimrod Rd., Simsbury, CT 06092 | K-6 | 1.3 mi |
Henry James Memorial School 155 Firetown Road, Simsbury, CT 06070 | 7-8 | 2.7 mi |
Simsbury High School 34 Farms Village Road, Simsbury, CT 06070 | 9-12 | 2.4 mi |
Disclaimer:
School attendance boundaries provided by ATTOM Data Solutions and are for reference only. Contact the school directly to verify enrollment eligibility.
Price & Sales History for 57 Westledge Rd
Date
Details
Price
Change
Source
10/09/2026
Sold
$610,000
11.11%
MLS
9/07/2026
Listed
$549,000
—
MLS
Disclaimer: Historical sales information is derived from public records provided by the county offices. Information is not guaranteed and should be independently verified.
57 Westledge Road, Simsbury, CT 06092 (MLS# 24204500) is a Single Family property that was sold at $610,000 on October 09, 2026. Want to learn more about 57 Westledge Road? Do you have questions about finding other Single Family real estate for sale in West Simsbury? You can browse all West Simsbury real estate or contact a Coldwell Banker agent to request more information.