This is a carousel with tiles that activate property listing cards. Use the previous and next buttons to navigate.
1/1
$635,000
This is a carousel with tiles that activate property listing cards. Use the previous and next buttons to navigate.
1/1
Property Description
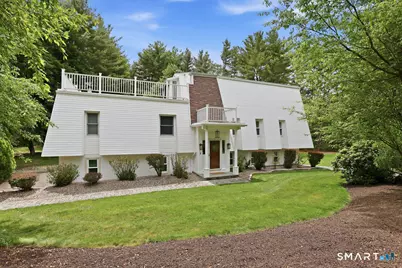
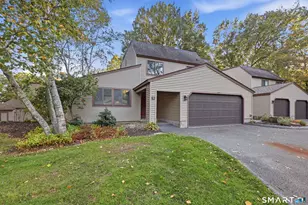
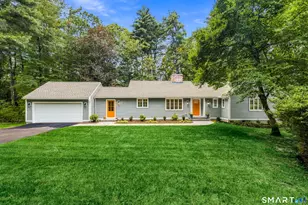
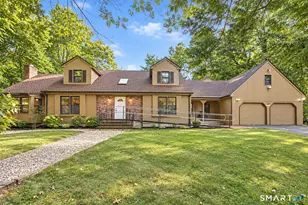
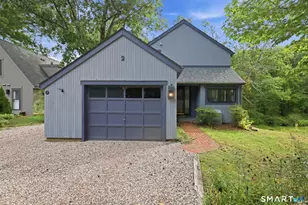
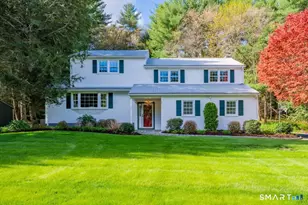
Not your typical raised ranch-this builder's own 5-bedroom, 3.5-bath home offers over 3,700 sq ft of thoughtfully expanded living space on more than half an acre. Modern bi-level entry design; stunning 16x27 family room addition (2005) anchors the home, seamlessly connected to a beautifully remodeled kitchen. Sunlight pours in as you overlook the private backyard with direct access to 14'X12" deck-perfect for indoor-outdoor living. A dedicated gas line makes grilling effortless for hosting all season long and generator hookup provides peace of mind. Enjoy the outdoors with a covered patio, fire pit, fenced organic garden area, and mature trees lining the approach-creating both charm and privacy. The flexible layout offers exceptional versatility, including a top-floor primary "penthouse" suite featuring an ensuite bath, walk-in shower, sauna, and dual closets. The main level includes three additional bedrooms, one with the potential for a second primary suite, plus multiple full baths. The lower level provides additional living space with walk-out access to the backyard, along with a fifth bedroom, laundry area, and convenient garage entry. Additional highlights include a 2-car garage with EV charger, generous storage, and space for a workshop or hobbies. A truly unique home with space, flexibility, and character-ready for your finishing touches.
Full Property Details
Full Property Details for 36 Banks Rd
General
- Sold For: $635,000
- Taxes: (July 2025-June 2026)
- Status: Closed
- Type: Single Family
- Source: SMARTMLS
- MLS ID: 24180453
- Added to Site: 61 day(s) ago
Interior
- Number of Rooms: 11
- Interior Features: Auto Garage Door Opener, Security System
- Fireplace: Yes
- Number of Fireplaces: 3
- Appliances: Oven/Range, Microwave, Refrigerator, Dishwasher, Washer, Dryer
Rooms
Bathrooms
- Total Bathrooms: 4
- Full Bathrooms: 3
- Half Bathrooms: 1
Bedrooms
- Total Bedrooms: 5
- Primary Bedroom: Primary Bedroom, Main
- Primary Bedroom 2: Primary Bedroom, Upper
- Bedroom 1: Bedroom, Lower
- Bedroom 2: Bedroom, Main
- Bedroom 3: Bedroom, Main
Other Rooms
- Living Room: Living Room, Main
- Family Room: Family Room, Main
- Kitchen: Kitchen, Main
- Dining Room: Dining Room, Main
- Laundry: Lower Level
Exterior
- Exterior Features: Balcony, Deck, Stone Wall, Patio
- Color: White
Parking
- Garage: Yes
- Attached garage: Yes
- Garage Spaces: 2
- Total Spaces: 4
- Parking: Attached Garage, Driveway
Location
- County: Hartford
- Driving Directions: Stratton Brook Rd to Banks
School Information
- Elementary School: Tootin' Hills
- Middle School: Henry James
- High School: Simsbury
Heating & Cooling
- Cooling Type: Central Air
- Heating Type: Hot Air, Natural Gas
- Heating Fuel: Natural Gas
- Water Heater: Natural Gas, 50 Gallon Tank
Utilities
- Sewer: Septic
- Water: Public Water Connected
Structural Information
- Architectural Style: Raised Ranch
- Construction Status: No/Resale
- Exterior Const.: Vinyl Siding
- Basement Desc.: Full, Partially Finished, Full With Walk-Out
- Roof: Asphalt Shingle
- Attic: Yes
- Square Feet: 3,760
- Above Ground: 3,137 Sq. Ft.
- Below Ground: 623 Sq. Ft.
- Year Built: 1973
Lot Features
- Lot Size (Acres): 0.69
- Driveway/Sidewalk: Paved
- Zoning: R40OS
- Lot Description: Lightly Wooded, Level Lot
Green Features
- Energy Features: Storm Doors
Financial Considerations
- Assessment Amount: $327,110
- Tax Year: July 2025-June 2026
Disclosures and Reports
- Property ID: 699602
Listed by William Pitt Sotheby's Int'l, Noora Brown
Sold by Tea Leaf Realty, Kim Netto

Get Pre-Approved Today
Schools
Schools serving 36 Banks Rd
School District:Simsbury School District
| Name | Grades | Distance |
|---|---|---|
Tootin' Hills School 25 Nimrod Rd., Simsbury, CT 06092 | K-6 | 1.5 mi |
Henry James Memorial School 155 Firetown Road, Simsbury, CT 06070 | 7-8 | 1.8 mi |
Simsbury High School 34 Farms Village Road, Simsbury, CT 06070 | 9-12 | 0.9 mi |
Disclaimer:
School attendance boundaries provided by ATTOM Data Solutions and are for reference only. Contact the school directly to verify enrollment eligibility.
Price & Sales History for 36 Banks Rd
Date
Details
Price
Change
Source
8/05/2026
Sold
$635,000
-2.31%
MLS
6/18/2026
Listed
$650,000
—
MLS
Disclaimer: Historical sales information is derived from public records provided by the county offices. Information is not guaranteed and should be independently verified.
36 Banks Road, Simsbury, CT 06070 (MLS# 24180453) is a Single Family property that was sold at $635,000 on August 05, 2026. Want to learn more about 36 Banks Road? Do you have questions about finding other Single Family real estate for sale in Simsbury? You can browse all Simsbury real estate or contact a Coldwell Banker agent to request more information.