This is a carousel with tiles that activate property listing cards. Use the previous and next buttons to navigate.
1/40
$584,000
This is a carousel with tiles that activate property listing cards. Use the previous and next buttons to navigate.
1/40
Property Description
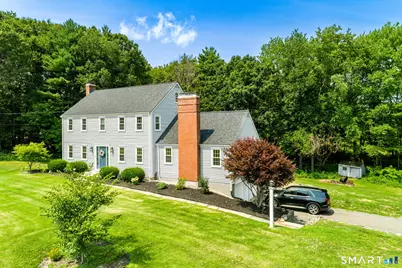
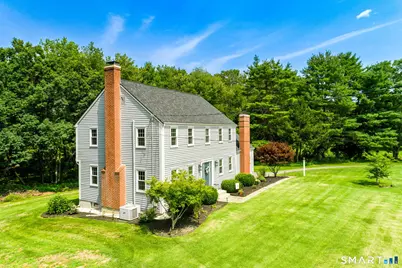
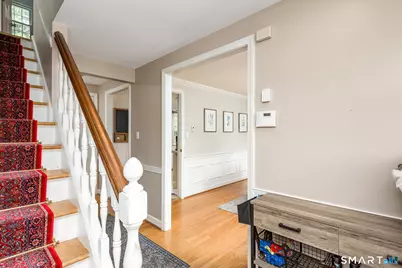
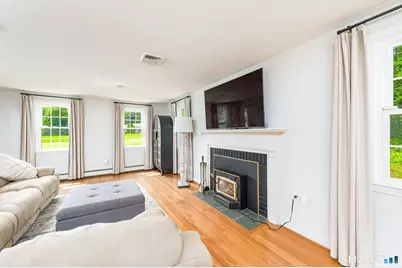
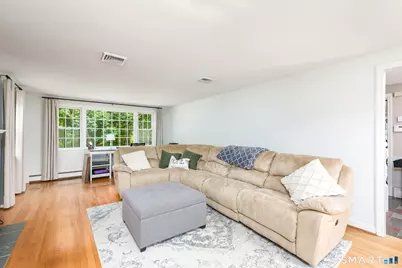
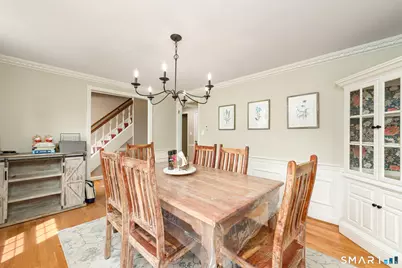
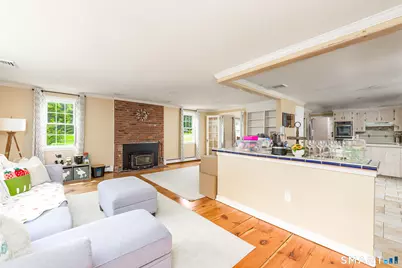
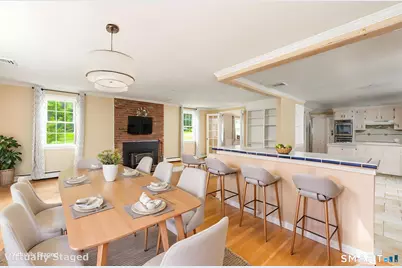
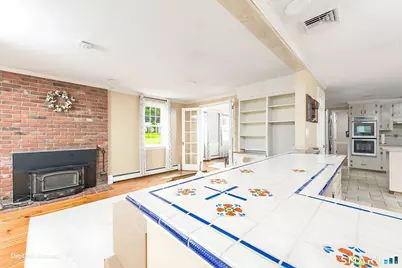
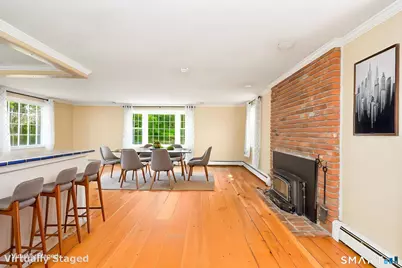
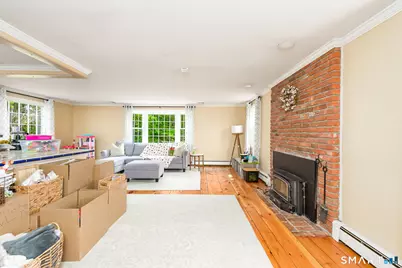
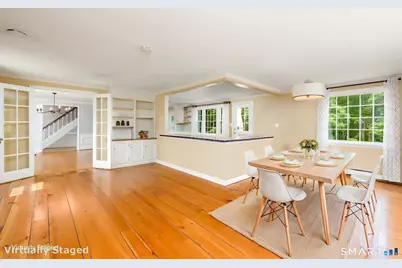
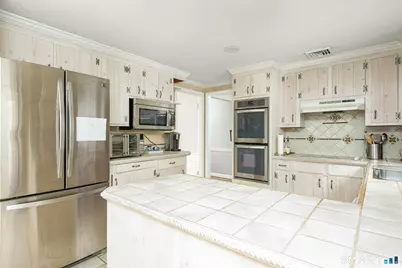
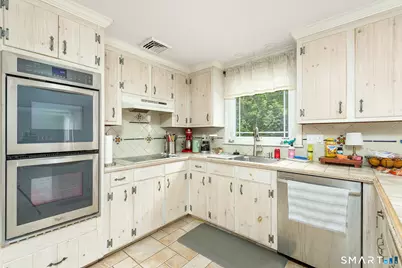
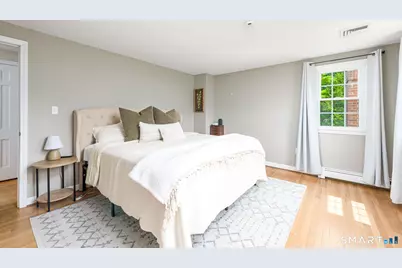
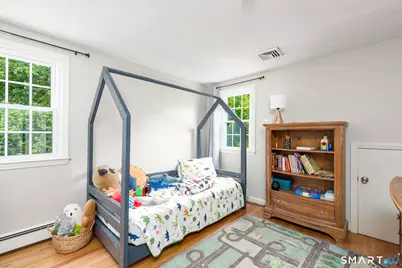
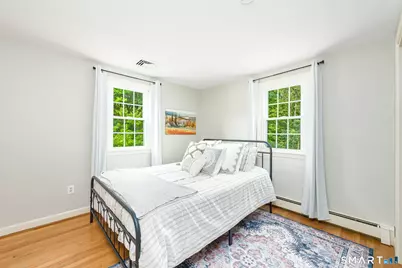
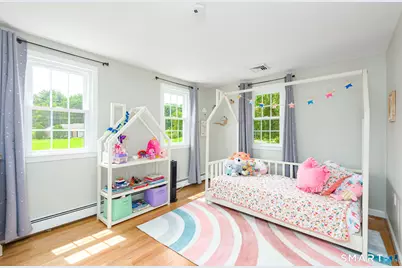
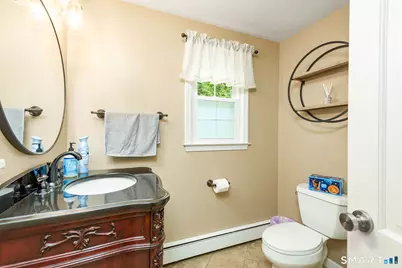
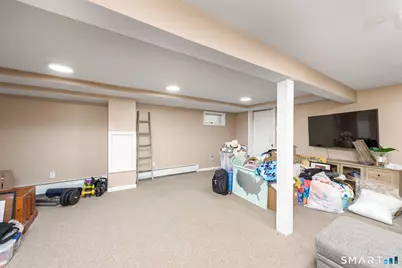
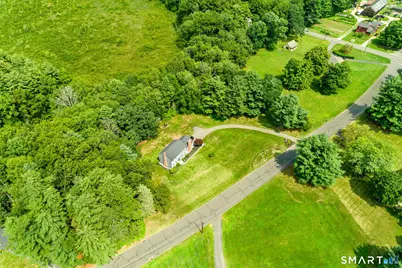
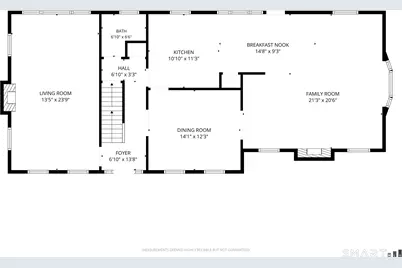
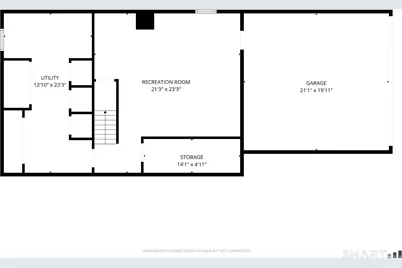
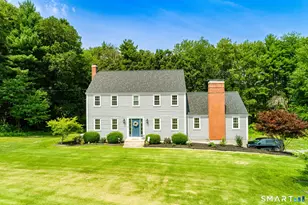
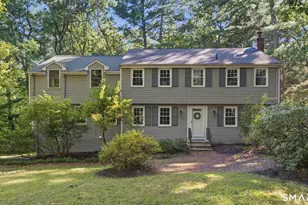
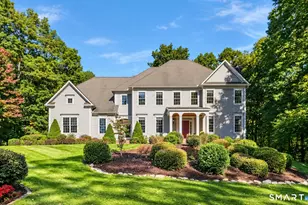
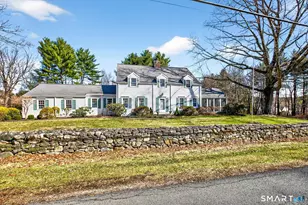
Welcome to 4 Lenora Drive, a beautifully maintained Colonial nestled on 2.59 picturesque acres in one of West Simsbury's most sought-after neighborhoods. Located in the highly regarded Squadron Line School district, this 4-bedroom, 2.5-bath home offers the perfect blend of privacy, comfort, and convenience. Step inside and you'll immediately appreciate the warm, inviting atmosphere, gleaming hardwood floors, and open floor plan that's perfect for family time and entertaining. The kitchen features stainless steel appliances, a center island, and flows seamlessly into the spacious family room. Step outside to the deck overlooking the beautifully landscaped backyard, an ideal setting for relaxing or hosting friends. The finished walkout lower level provides valuable bonus space for a family room, home office, gym, or playroom, while two wood-burning stoves add warmth, charm, and help keep heating costs down. Thoughtfully updated over the years, the home features almost all new windows (2019-2022), a newer roof (2017), an invisible fence, and has been well maintained mechanically and structurally, offering peace of mind for its next owners. Enjoy easy access to hiking and biking trails, Stratton Brook State Park, Simsbury Farms Golf Course and Recreation Center, along with Simsbury's vibrant downtown filled with local shops and restaurants. ALERT: back on market because Buyer had Hubbard unable to release. Passed inspections. Ready for new buyer!
Full Property Details
Full Property Details for 4 Lenora Dr
General
- Price: $584,000
- Taxes: (July 2026-June 2027)
- Status: Under Contract
- Type: Single Family
- Source: SMARTMLS
- MLS ID: 24198173
- Updated: 9/27/2026
- Added to Site: 61 day(s) ago
Interior
- Number of Rooms: 9
- Interior Features: Auto Garage Door Opener, Cable - Pre-wired, Open Floor Plan
- Fireplace: Yes
- Number of Fireplaces: 2
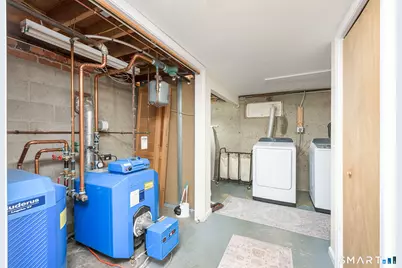
- Appliances: Oven/Range, Microwave, Range Hood, Refrigerator, Freezer, Dishwasher, Washer, Dryer
Rooms
Bathrooms
- Total Bathrooms: 3
- Full Bathrooms: 2
- Half Bathrooms: 1
Bedrooms
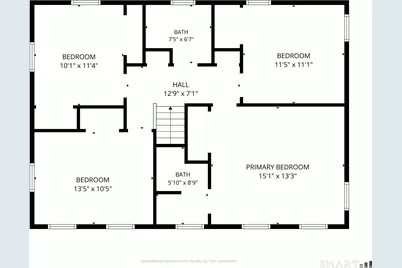
- Total Bedrooms: 4
- Primary Bedroom: Primary Bedroom, Upper
- Bedroom 1: Bedroom, Upper
- Bedroom 2: Bedroom, Upper
- Bedroom 3: Bedroom, Upper
Other Rooms
- Living Room: Living Room, Main
- Dining Room: Dining Room, Main
- Laundry: Lower Level
Exterior
- Exterior Features: Deck, Gutters
Parking
- Garage: Yes
- Attached garage: Yes
- Garage Spaces: 2
- Parking: Attached Garage
Location
- County: Hartford
- Neighborhood: West Simsbury
- Driving Directions: GPS friendly
School Information
- Elementary School: Per Board of Ed
- High School: Simsbury
Community
- Community Name: West Simsbury
Heating & Cooling
- Cooling Type: Central Air
- Heating Type: Hot Water, Oil
- Heating Fuel: Oil
- Water Heater: Domestic
Utilities
- Sewer: Septic
- Water: Private Well
Structural Information
- Architectural Style: Colonial
- Construction Status: No/Resale
- Exterior Const.: Wood
- Basement Desc.: Full, Storage, Garage Access, Interior Access, Partially Finished, Liveable Space
- Roof: Asphalt Shingle
- Attic: Yes
- Square Feet: 2,742
- Above Ground: 2,248 Sq. Ft.
- Below Ground: 494 Sq. Ft.
- Year Built: 1970
Lot Features
- Lot Size (Acres): 2.59
- Zoning: R-80
- Lot Description: Lightly Wooded, Level Lot, Sloping Lot
Financial Considerations
- Assessment Amount: $295,680
- Tax Year: July 2026-June 2027
Disclosures and Reports
- Exclusions: See Personal Property Inclusions Exclusions
- Property ID: 695959
Listed by Rockoff Realty, Kevin Rockoff

Get Pre-Approved Today
Schools
Schools serving 4 Lenora Dr
School District:Simsbury School District
| Name | Grades | Distance |
|---|---|---|
Squadron Line School 44 Squadron Line Road, Simsbury, CT 06070 | PK-6 | 2.3 mi |
Henry James Memorial School 155 Firetown Road, Simsbury, CT 06070 | 7-8 | 1.9 mi |
Simsbury High School 34 Farms Village Road, Simsbury, CT 06070 | 9-12 | 2.2 mi |
Disclaimer:
School attendance boundaries provided by ATTOM Data Solutions and are for reference only. Contact the school directly to verify enrollment eligibility.
Price & Sales History for 4 Lenora Dr
Date
Details
Price
Change
Source
8/17/2026
Price Reduced
$584,000
-2.5%
MLS
8/12/2026
Listed
$599,000
21.01%
MLS
8/10/2023
Sold
$495,000
—
Public Record
Disclaimer: Historical sales information is derived from public records provided by the county offices. Information is not guaranteed and should be independently verified.
Tax History
Tax History for 4 Lenora Dr
Year
Property Taxes
Change
Tax Assessment
Change
2025
$9,859
3%
$288,610
—
2023
$9,614
5%
$288,610
—
2023
$9,184
4%
$288,610
26%
2022
$8,853
—
$229,180
—
2021
$8,853
4%
$229,180
—
2020
$8,500
-1%
$229,180
—
2019
$8,553
-1%
$229,180
—
2018
$8,615
8%
$229,180
11%
2017
$7,997
4%
$206,330
—
2016
$7,659
—
$206,330
—
2015
$7,659
—
$206,330
—
2014
$7,663
-4%
$206,330
—
2011
$7,946
—
$206,330
—
Disclaimer: Historical tax information is derived from public records provided by the county offices. Information is not guaranteed and should be independently verified.
Estimate the Cost
Estimate the Cost for 4 Lenora Dr
4 Lenora Drive, Simsbury, CT 06092 (MLS# 24198173) is a Single Family property with 4 bedrooms, 2 full bathrooms and 1 partial bathroom. 4 Lenora Drive is currently listed for $584,000 and was received on August 12, 2026. Want to learn more about 4 Lenora Drive? Do you have questions about finding other Single Family real estate for sale in West Simsbury? You can browse all West Simsbury real estate or contact a Coldwell Banker agent to request more information.