
This is a carousel with tiles that activate property listing cards. Use the previous and next buttons to navigate.
1/1
$715,000
This is a carousel with tiles that activate property listing cards. Use the previous and next buttons to navigate.
1/1
Property Description
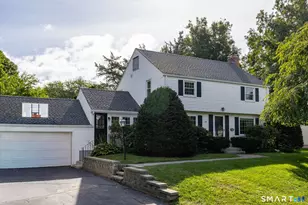
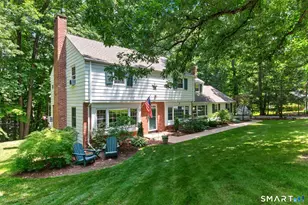
A+ location and curb appeal! This clean and bright, classic colonial in southern Simsbury is near everything you need and sits on a gorgeous .98 acre, cleared and sunny lot! Updated completely, painted in soft neutrals and flooded with natural light through insulated windows, it's infused with the light and breezy, modern feel we're all craving! Both gracious and hip, the open floor plan showcases a spectacularly updated eat-in kitchen with white cabinetry, loads of prep space on white quartz counters & a John Boos butcher block island. A deep rectangular stainless sink makes clean-up a breeze and large windows offer a clear view of the private, level backyard. Spacious living room is a hub with windows on 3 sides and a lovely fireplace. Gleaming hardwood floors throughout (except in LL): maple flooring on 1st floor (2018) and refinished oak on 2nd floor. Primary bedroom has updated bath and walk-up access to attic storage. Two additional bedrooms share an updated bath. Versatile and charming with its original paneling, the bright lower level walk-out is on its own heating zone and has a full bath - great as a rec room, office, or 4th bedroom (fireplace not operational). It opens to a wonderfully private 400 s.f. patio that's perfect for entertaining. Lovely raised bed gardening area for fresh veggies & flowers! Fogged windows (3) will be replaced before closing. Boiler is 2008, public water & sewer, Latimer Lane district. Don't miss this move-in ready gem
Full Property Details
Full Property Details for 4 Lincoln Ln
General
- Sold For: $715,000
- Taxes: (July 2025-June 2026)
- Status: Closed
- Type: Single Family
- Source: SMARTMLS
- MLS ID: 24189412
- Added to Site: 91 day(s) ago
Interior
- Number of Rooms: 8
- Rooms/Areas: Laundry Room
- Interior Features: Open Floor Plan, Security System
- Fireplace: Yes
- Number of Fireplaces: 1
- Appliances: Oven/Range, Microwave, Refrigerator, Dishwasher, Disposal, Washer, Electric Dryer
Rooms
Bathrooms
- Total Bathrooms: 4
- Full Bathrooms: 3
- Half Bathrooms: 1
Bedrooms
- Total Bedrooms: 3
- Primary Bedroom: Primary Bedroom - Ceiling Fan, Full Bath, Walk-In Closet, Hardwood Floor, 24 x 12, Upper
- Bedroom 1: Bedroom - Hardwood Floor, 12 x 10.8, Upper
- Bedroom 2: Bedroom - Ceiling Fan, Hardwood Floor, 16.8 x 12, Upper
Other Rooms
- Living Room: Living Room - Fireplace, Hardwood Floor, 23.25 x 12.5, Main
- Family Room: Family Room - Wall/Wall Carpet, 21.5 x 17, Lower
- Kitchen: Kitchen - Hardwood Floor, 20.3 x 11.8, Main
- Dining Room: Dining Room - Hardwood Floor, 15.3 x 11.8, Main
- Game room: Yes
- Game Room: Rec/Play Room - Hardwood Floor, 12 x 11.3, Main
- Rec Room: Hardwood Floor, 12 x 11.3, Main
- Laundry: Main Level
Exterior
- Exterior Features: Shed, Gutters, Garden Area, Lighting, Patio
- Color: Yello
Parking
- Garage: Yes
- Attached garage: Yes
- Garage Spaces: 2
- Parking: Attached Garage
Location
- County: Hartford
- Neighborhood: Weatogue
- Driving Directions: Hop Meadow St. to Lincoln Lane.
School Information
- Elementary School: Latimer Lane
- Intermediate School: Per Board of Ed
- High School: Simsbury
Community
- Community Name: Weatogue
Heating & Cooling
- Cooling Type: Ceiling Fans, Whole House Fan, Window Unit
- Heating Type: Hot Water, Oil
- Heating Fuel: Oil
- Water Heater: Electric, 50 Gallon Tank, Upright Tank
Utilities
- Sewer: Public Sewer Connected
- Water: Public Water Connected
Structural Information
- Architectural Style: Colonial
- Construction Status: No/Resale
- Exterior Const.: Vinyl Siding
- Basement Desc.: Full, Partially Finished
- Roof: Asphalt Shingle
- Attic: Yes
- Square Feet: 2,536
- Above Ground: 2,052 Sq. Ft.
- Below Ground: 484 Sq. Ft.
- Year Built: 1960
Lot Features
- Lot Size (Acres): 0.98
- Zoning: R-40
- Lot Description: Level Lot, Cleared
Financial Considerations
- Assessment Amount: $284,550
- Tax Year: July 2025-June 2026
Disclosures and Reports
- Property ID: 700345
Get Pre-Approved Today
Schools
Schools serving 4 Lincoln Ln
School District:Simsbury School District
| Name | Grades | Distance |
|---|---|---|
Latimer Lane School 33 Mountain View Rd., Simsbury, CT 06089 | K-6 | 1.1 mi |
Henry James Memorial School 155 Firetown Road, Simsbury, CT 06070 | 7-8 | 4.1 mi |
Simsbury High School 34 Farms Village Road, Simsbury, CT 06070 | 9-12 | 3.2 mi |
Disclaimer:
School attendance boundaries provided by ATTOM Data Solutions and are for reference only. Contact the school directly to verify enrollment eligibility.
Price & Sales History for 4 Lincoln Ln
Date
Details
Price
Change
Source
8/28/2026
Sold
$715,000
21.21%
MLS
7/17/2026
Listed
$589,900
—
MLS
Disclaimer: Historical sales information is derived from public records provided by the county offices. Information is not guaranteed and should be independently verified.
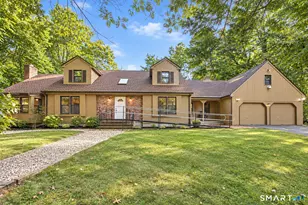
4 Lincoln Lane, Simsbury, CT 06089 (MLS# 24189412) is a Single Family property that was sold at $715,000 on August 28, 2026. This property was listed by Sally Albrecht from our Avon / Farmington Office.Want to learn more about 4 Lincoln Lane? Do you have questions about finding other Single Family real estate for sale in Weatogue? You can browse all Weatogue real estate or contact a Coldwell Banker agent to request more information.