

This is a carousel with tiles that activate property listing cards. Use the previous and next buttons to navigate.
1/1
$750,000
This is a carousel with tiles that activate property listing cards. Use the previous and next buttons to navigate.
1/1
Property Description
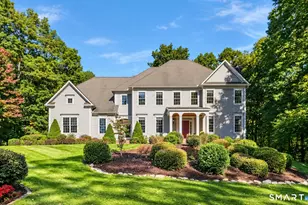
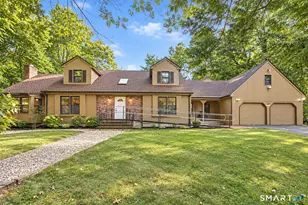
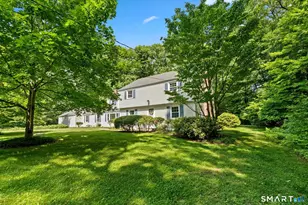
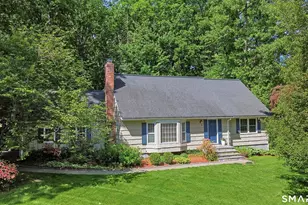
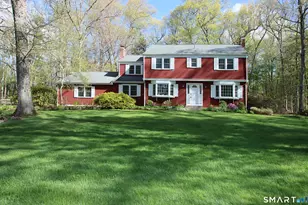
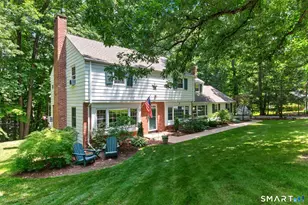
Classic Colonial nestled on a private, beautifully landscaped one-acre lot in a highly desirable neighborhood, just minutes from Route 44 shopping, dining, and commuter routes. The timeless white and brick exterior creates an inviting first impression, while the expansive deck offers the perfect setting for relaxing in a backyard oasis. Inside, rich hardwood floors flow throughout the home, leading to a stunning remodeled kitchen that is sure to impress. Featuring quartz countertops, island w/breakfast bar, updated appliances, and upscale lighting, this space is designed for both everyday living and effortless entertaining. The kitchen opens seamlessly to a sun-filled dining room & an inviting living room with a fireplace & custom built-ins, creating a wonderful flow for gatherings. A warm family room offers a second fireplace, bow window, & additional built-ins, providing the perfect place to unwind. A convenient mudroom with laundry and a half bath complete the main level. Upstairs, the spacious primary suite features a private full bath and multiple closets. Three additional bedrms share a well-appointed full bath. The walkout lower level expands the living space with daylight windows, a third fireplace, and endless possibilities for a recreation, home gym, or media. Recent updates provide peace of mind, including a roof and gutters (3 years), updated electrical panel & service, well & components 7 yrs. Welcome to Simsbury's fine dining, educational & cultural scene!
Full Property Details
Full Property Details for 6 Eastview Dr
General
- Sold For: $750,000
- Taxes: (July 2026-June 2027)
- Status: Closed
- Type: Single Family
- Source: SMARTMLS
- MLS ID: 24188859
- Added to Site: 95 day(s) ago
Interior
- Number of Rooms: 9
- Interior Features: Auto Garage Door Opener, Open Floor Plan
- Fireplace: Yes
- Number of Fireplaces: 3
- Appliances: Oven/Range, Microwave, Range Hood, Refrigerator, Dishwasher
Rooms
Bathrooms
- Total Bathrooms: 3
- Full Bathrooms: 2
- Half Bathrooms: 1
Bedrooms
- Total Bedrooms: 4
- Primary Bedroom: Primary Bedroom - Full Bath, Hardwood Floor, 17.6 x 14.8, Upper
- Bedroom 1: Bedroom - Hardwood Floor, 12.7 x 15.2, Upper
- Bedroom 2: Bedroom - Hardwood Floor, 13.7 x 12.8, Upper
- Bedroom 3: Bedroom - Hardwood Floor, 17.1 x 12, Upper
Other Rooms
- Living Room: Living Room - Bay/Bow Window, Fireplace, Hardwood Floor, 24 x 13, Main
- Family Room: Family Room - Bay/Bow Window, Built-Ins, Fireplace, Hardwood Floor, 16 x 12.8, Main
- Kitchen: Kitchen - Remodeled, Breakfast Bar, Quartz Counters, Island, 19.8 x 11.8, Main
- Dining Room: Dining Room - Hardwood Floor, 12.7 x 12, Main
- Game room: Yes
- Game Room: Rec/Play Room - Fireplace, 29.4 x 22.5, Lower
- Rec Room: Fireplace, 29.4 x 22.5, Lower
- Laundry: Main Level
Exterior
- Exterior Features: Deck, Gutters, Garden Area
Parking
- Garage: Yes
- Attached garage: Yes
- Garage Spaces: 2
- Parking: Attached Garage
Location
- County: Hartford
- Driving Directions: Rt 10 to Lincoln Lane or Blue Ridge to Eastview
School Information
- Elementary School: Latimer Lane
- High School: Simsbury
Heating & Cooling
- Cooling Type: Window Unit
- Heating Type: Hot Water, Oil
- Heating Fuel: Oil
- Water Heater: Oil, Tank Size Unknown
Utilities
- Sewer: Septic
- Water: Private Well
Structural Information
- Architectural Style: Colonial
- Construction Status: No/Resale
- Exterior Const.: Brick, Wood
- Basement Desc.: Full, Partially Finished, Full With Walk-Out
- Roof: Asphalt Shingle
- Attic: Yes
- Square Feet: 2,858
- Above Ground: 2,398 Sq. Ft.
- Below Ground: 460 Sq. Ft.
- Year Built: 1961
Lot Features
- Lot Size (Acres): 0.95
- Zoning: R-40
- Lot Description: Lightly Wooded
Financial Considerations
- Assessment Amount: $309,120
- Tax Year: July 2026-June 2027
Disclosures and Reports
- Property ID: 696077
Get Pre-Approved Today
Schools
Schools serving 6 Eastview Dr
School District:Simsbury School District
| Name | Grades | Distance |
|---|---|---|
Latimer Lane School 33 Mountain View Rd., Simsbury, CT 06089 | K-6 | 1.5 mi |
Henry James Memorial School 155 Firetown Road, Simsbury, CT 06070 | 7-8 | 4.3 mi |
Simsbury High School 34 Farms Village Road, Simsbury, CT 06070 | 9-12 | 3.3 mi |
Disclaimer:
School attendance boundaries provided by ATTOM Data Solutions and are for reference only. Contact the school directly to verify enrollment eligibility.
Price & Sales History for 6 Eastview Dr
Date
Details
Price
Change
Source
8/31/2026
Sold
$750,000
15.56%
MLS
7/11/2026
Listed
$649,000
—
MLS
Disclaimer: Historical sales information is derived from public records provided by the county offices. Information is not guaranteed and should be independently verified.
6 Eastview Drive, Simsbury, CT 06070 (MLS# 24188859) is a Single Family property that was sold at $750,000 on August 31, 2026. This property was listed by Katie French from our Avon / Farmington Office.Want to learn more about 6 Eastview Drive? Do you have questions about finding other Single Family real estate for sale in Simsbury? You can browse all Simsbury real estate or contact a Coldwell Banker agent to request more information.