
This is a carousel with tiles that activate property listing cards. Use the previous and next buttons to navigate.
1/1
$1,105,000
This is a carousel with tiles that activate property listing cards. Use the previous and next buttons to navigate.
1/1
Property Description
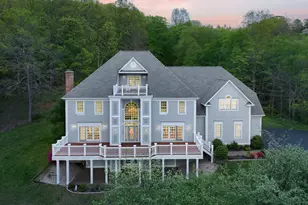
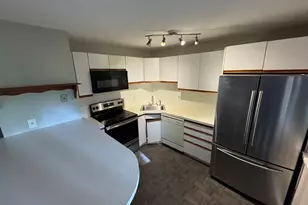
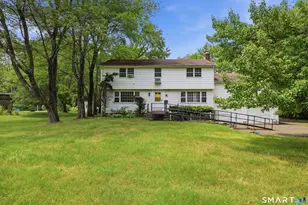
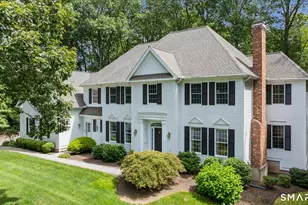
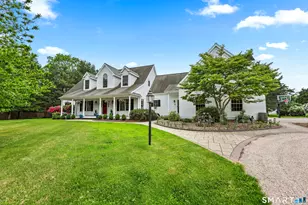
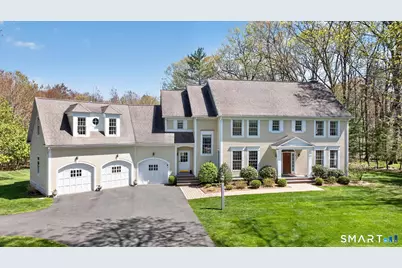
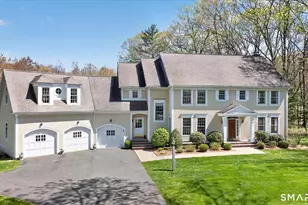
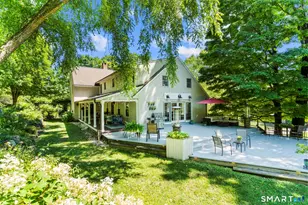
Set in one of Simsbury's most desirable neighborhoods, this beautifully crafted Whitman Farms Colonial by David Stoner offers timeless elegance and modern comfort in equal measure. A charming stone wall frames the sweeping, level lawn, which is both meticulously landscaped and bathed in sunlight, creating a welcoming first impression. The stunning patio provides the perfect setting for outdoor entertaining and relaxed gatherings. Inside, the ten-room residence is thoughtfully designed with two graceful staircases and is serviced by natural gas and public utilities for convenience and efficiency. Warm wood floors flow throughout much of the home, enhancing the inviting character. The chef's kitchen is a true centerpiece, featuring a large island, stainless steel appliances, and pantry, all open to a spacious family room complete with a fireplace and custom built-ins. Formal living & dining rooms flank the elegant foyer, while detailed millwork throughout the home reflects exceptional craftsmanship and attention to detail. Upstairs, the primary suite is a private retreat with a spa-like bath, an oversized walk-in closet, and an adjoining study or nursery. Three additional bedrooms, two full baths, and a fabulous media room with charming window seats complete the upper level, offering ample space for both everyday living and special moments. Simsbury center offers fine dining, exceptional education, exciting cultural experiences & easy access to Bradley Int'l Airport!
Full Property Details
Full Property Details for 5 School House Ln
General
- Sold For: $1,105,000
- Taxes: (July 2025-June 2026)
- Status: Closed
- Type: Single Family
- Source: SMARTMLS
- MLS ID: 24170514
- Added to Site: 95 day(s) ago
Interior
- Number of Rooms: 10
- Rooms/Areas: Foyer, Laundry Room, Mud Room
- Interior Features: Auto Garage Door Opener, Central Vacuum, Open Floor Plan
- Fireplace: Yes
- Number of Fireplaces: 1
- Appliances: Gas Cooktop, Wall Oven, Microwave, Range Hood, Refrigerator, Dishwasher, Disposal, Washer, Dryer
Rooms
Bathrooms
- Total Bathrooms: 4
- Full Bathrooms: 3
- Half Bathrooms: 1
Bedrooms
- Total Bedrooms: 4
- Primary Suite: Bedroom Suite, Ceiling Fan, Full Bath, Whirlpool Tub, , Upper
- Bedroom 1: Bedroom - Ceiling Fan, Hardwood Floor, Upper
- Bedroom 2: Bedroom - Ceiling Fan, Hardwood Floor, Upper
- Bedroom 3: Bedroom - Ceiling Fan, Walk-In Closet, Hardwood Floor, Upper
Other Rooms
- Living Room: Living Room - French Doors, Hardwood Floor, Main
- Family Room: Family Room - Built-Ins, Fireplace, Hardwood Floor, Main
- Kitchen: Kitchen - Breakfast Bar, Breakfast Nook, Granite Counters, Island, Pantry, Main
- Dining Room: Dining Room - Hardwood Floor, Main
- Theater/Media: Media Room, Upper
- Laundry: Main Level
Exterior
- Exterior Features: Deck, Garden Area, Stone Wall, Patio
Parking
- Garage: Yes
- Attached garage: Yes
- Garage Spaces: 3
- Parking: Attached Garage
Location
- County: Hartford
- Subdivision: Whitman Farms
- Driving Directions: Great Pond to Teachers Turn to School House La
School Information
- Elementary School: Squadron Line
- High School: Simsbury
Heating & Cooling
- Cooling Type: Central Air
- Heating Type: Hot Air, Natural Gas
- Heating Fuel: Natural Gas
- Water Heater: Natural Gas, Tank Size Unknown
Utilities
- Sewer: Public Sewer Connected
- Water: Public Water Connected
Structural Information
- Architectural Style: Colonial
- Construction Status: No/Resale
- Exterior Const.: Clapboard
- Basement Desc.: Full
- Roof: Asphalt Shingle
- Attic: Yes
- Square Feet: 3,723
- Above Ground: 3,723 Sq. Ft.
- Year Built: 1999
Lot Features
- Lot Size (Acres): 1
- Zoning: R-40
- Lot Description: Level Lot, Cleared
Green Features
- Energy Features: Thermopane Windows
Financial Considerations
- Annual Sewer Fee: $390
- Assessment Amount: $532,630
- Sewer Assmt: annual
- Tax Year: July 2025-June 2026
Disclosures and Reports
- Property ID: 2147390
Get Pre-Approved Today
Schools
Schools serving 5 School House Ln
School District:Simsbury School District
| Name | Grades | Distance |
|---|---|---|
Squadron Line School 44 Squadron Line Road, Simsbury, CT 06070 | PK-6 | 1.6 mi |
Henry James Memorial School 155 Firetown Road, Simsbury, CT 06070 | 7-8 | 0.7 mi |
Simsbury High School 34 Farms Village Road, Simsbury, CT 06070 | 9-12 | 1.1 mi |
Disclaimer:
School attendance boundaries provided by ATTOM Data Solutions and are for reference only. Contact the school directly to verify enrollment eligibility.
Price & Sales History for 5 School House Ln
Date
Details
Price
Change
Source
7/10/2026
Sold
$1,105,000
13.33%
MLS
5/01/2026
Listed
$975,000
—
MLS
Disclaimer: Historical sales information is derived from public records provided by the county offices. Information is not guaranteed and should be independently verified.
5 School House Lane, Simsbury, CT 06070 (MLS# 24170514) is a Single Family property that was sold at $1,105,000 on July 10, 2026. This property was listed by Katie French from our Avon / Farmington Office.Want to learn more about 5 School House Lane? Do you have questions about finding other Single Family real estate for sale in Simsbury? You can browse all Simsbury real estate or contact a Coldwell Banker agent to request more information.